Project Details
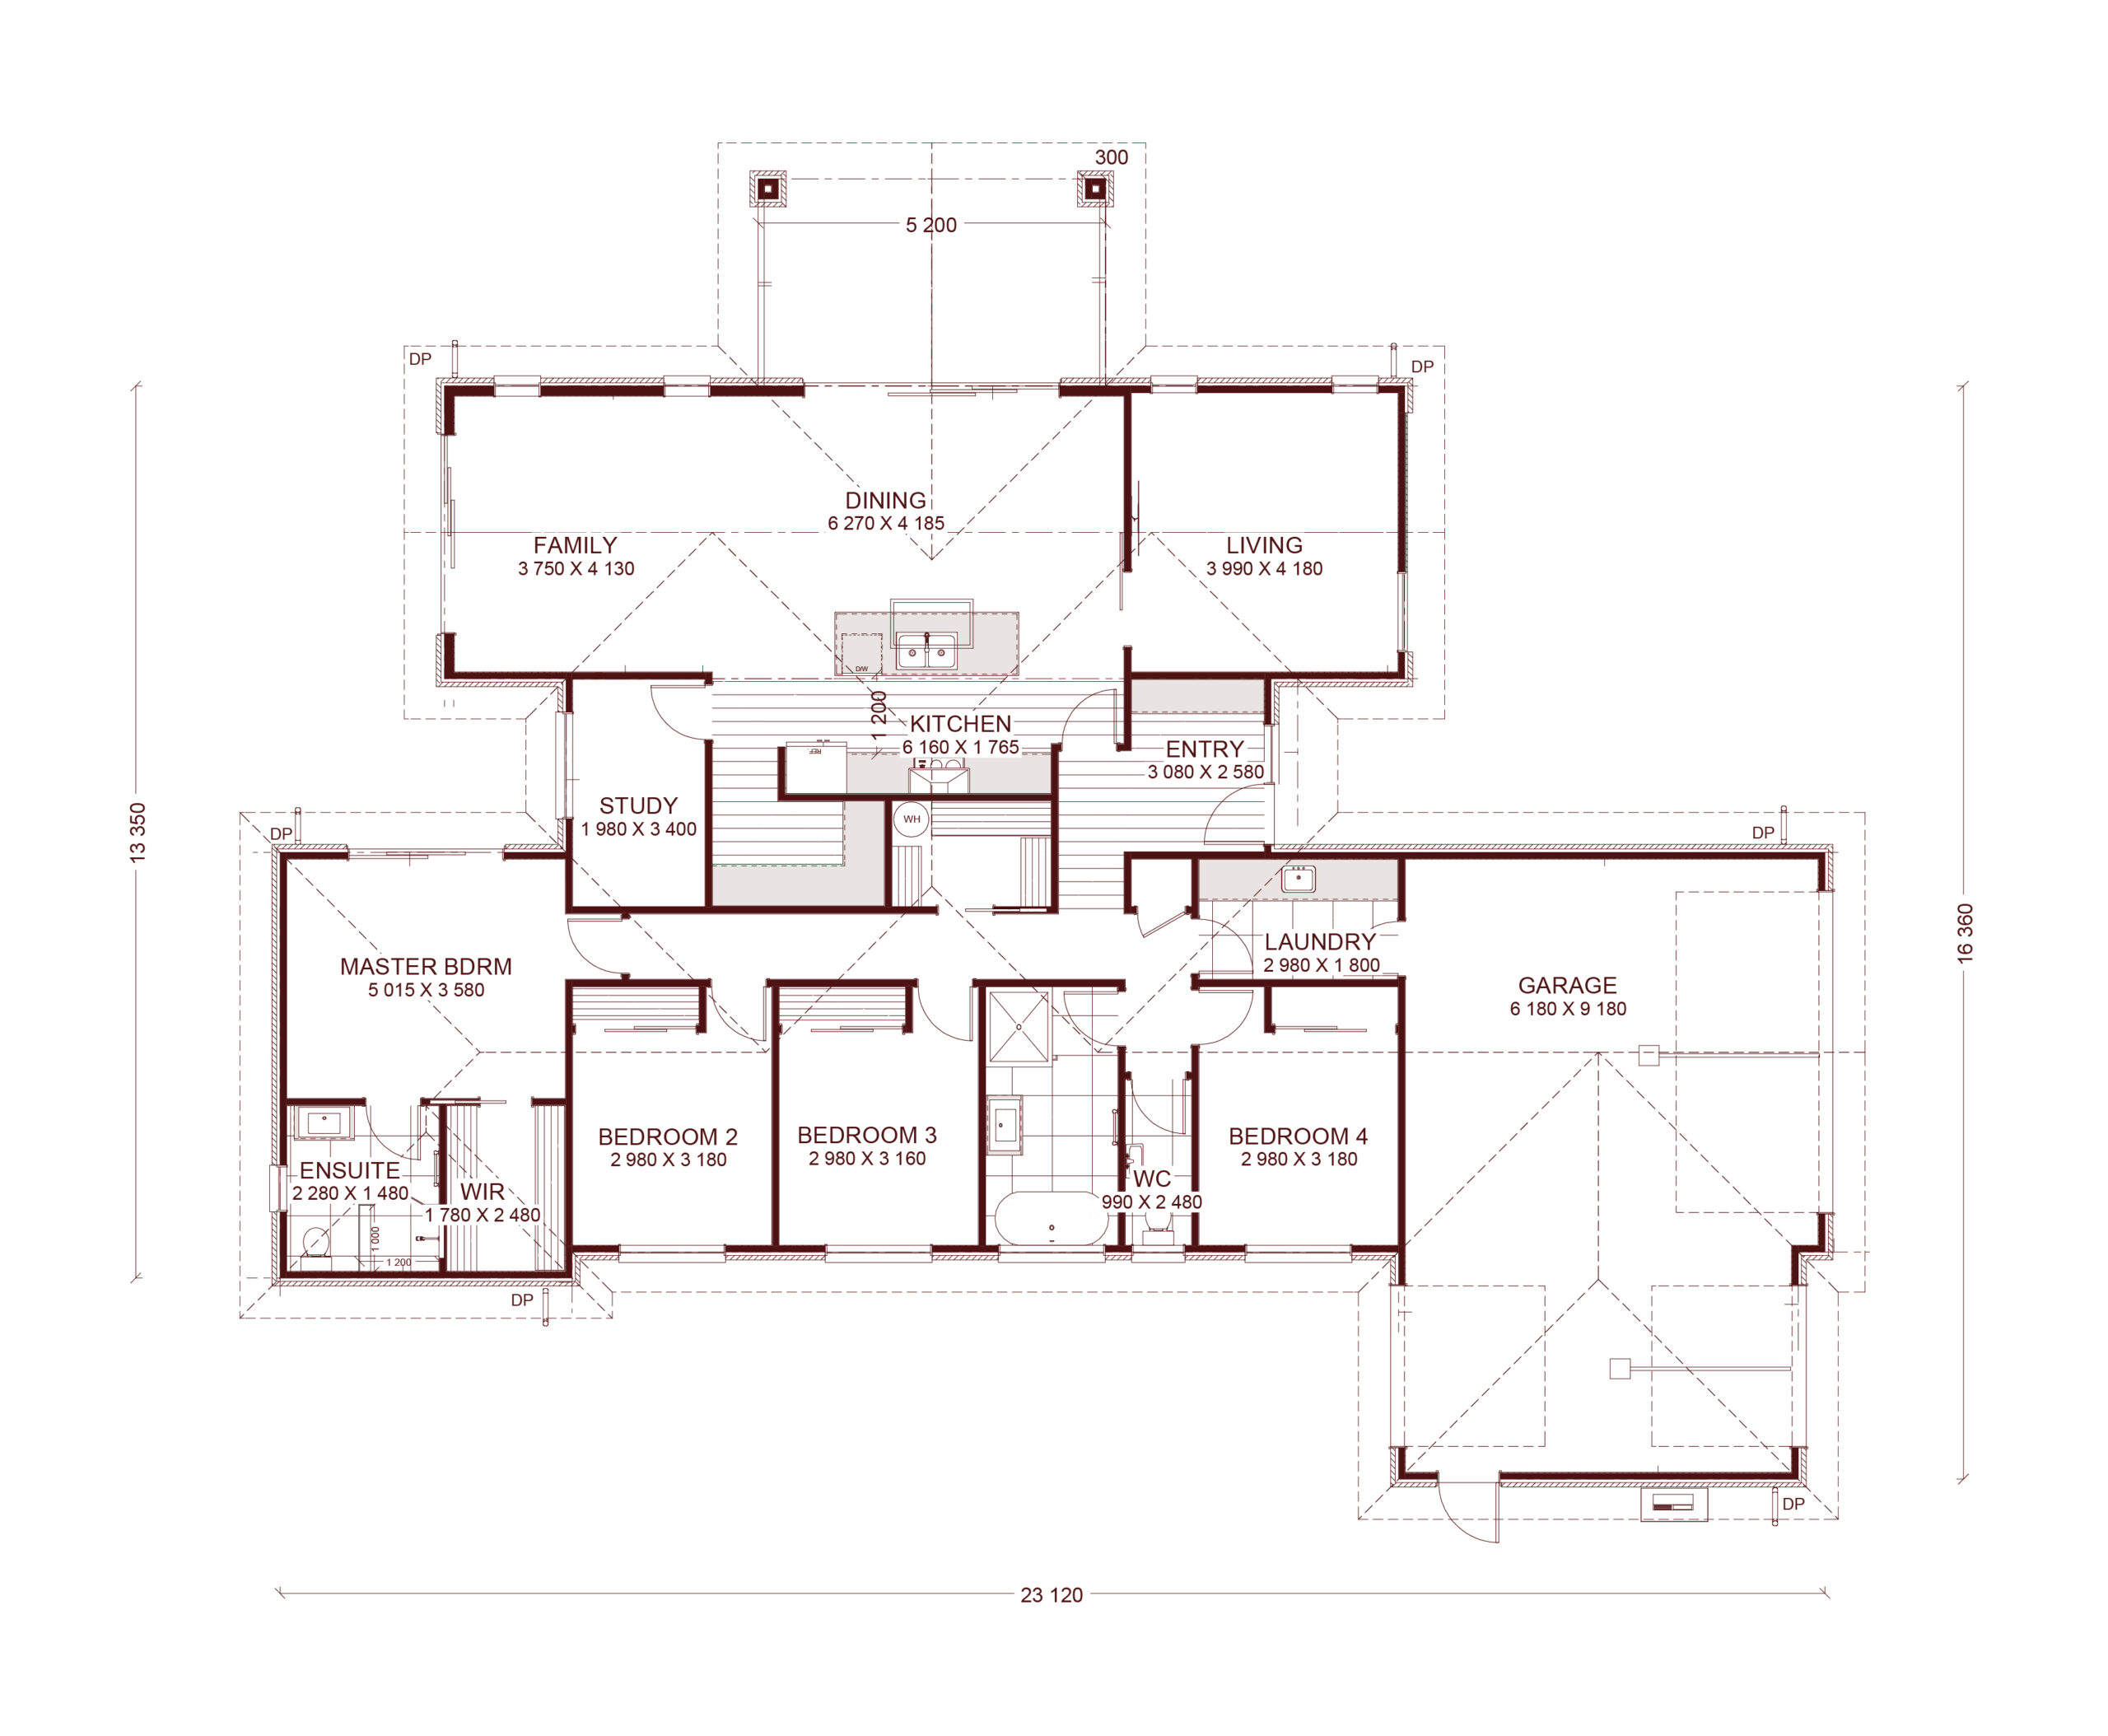
Our Turnbull plan offers plenty of room for the whole family, with two living areas and an alfresco space giving you more ways to relax, entertain and spread out.
The generous open-plan kitchen, dining and living area provides a natural gathering space, complemented by a second living room, dedicated study and four well-proportioned bedrooms. A separate WC and generous laundry are must-haves.
The master suite includes a walk-in wardrobe and ensuite, while the triple garage provides excellent storage and ample vehicle space.
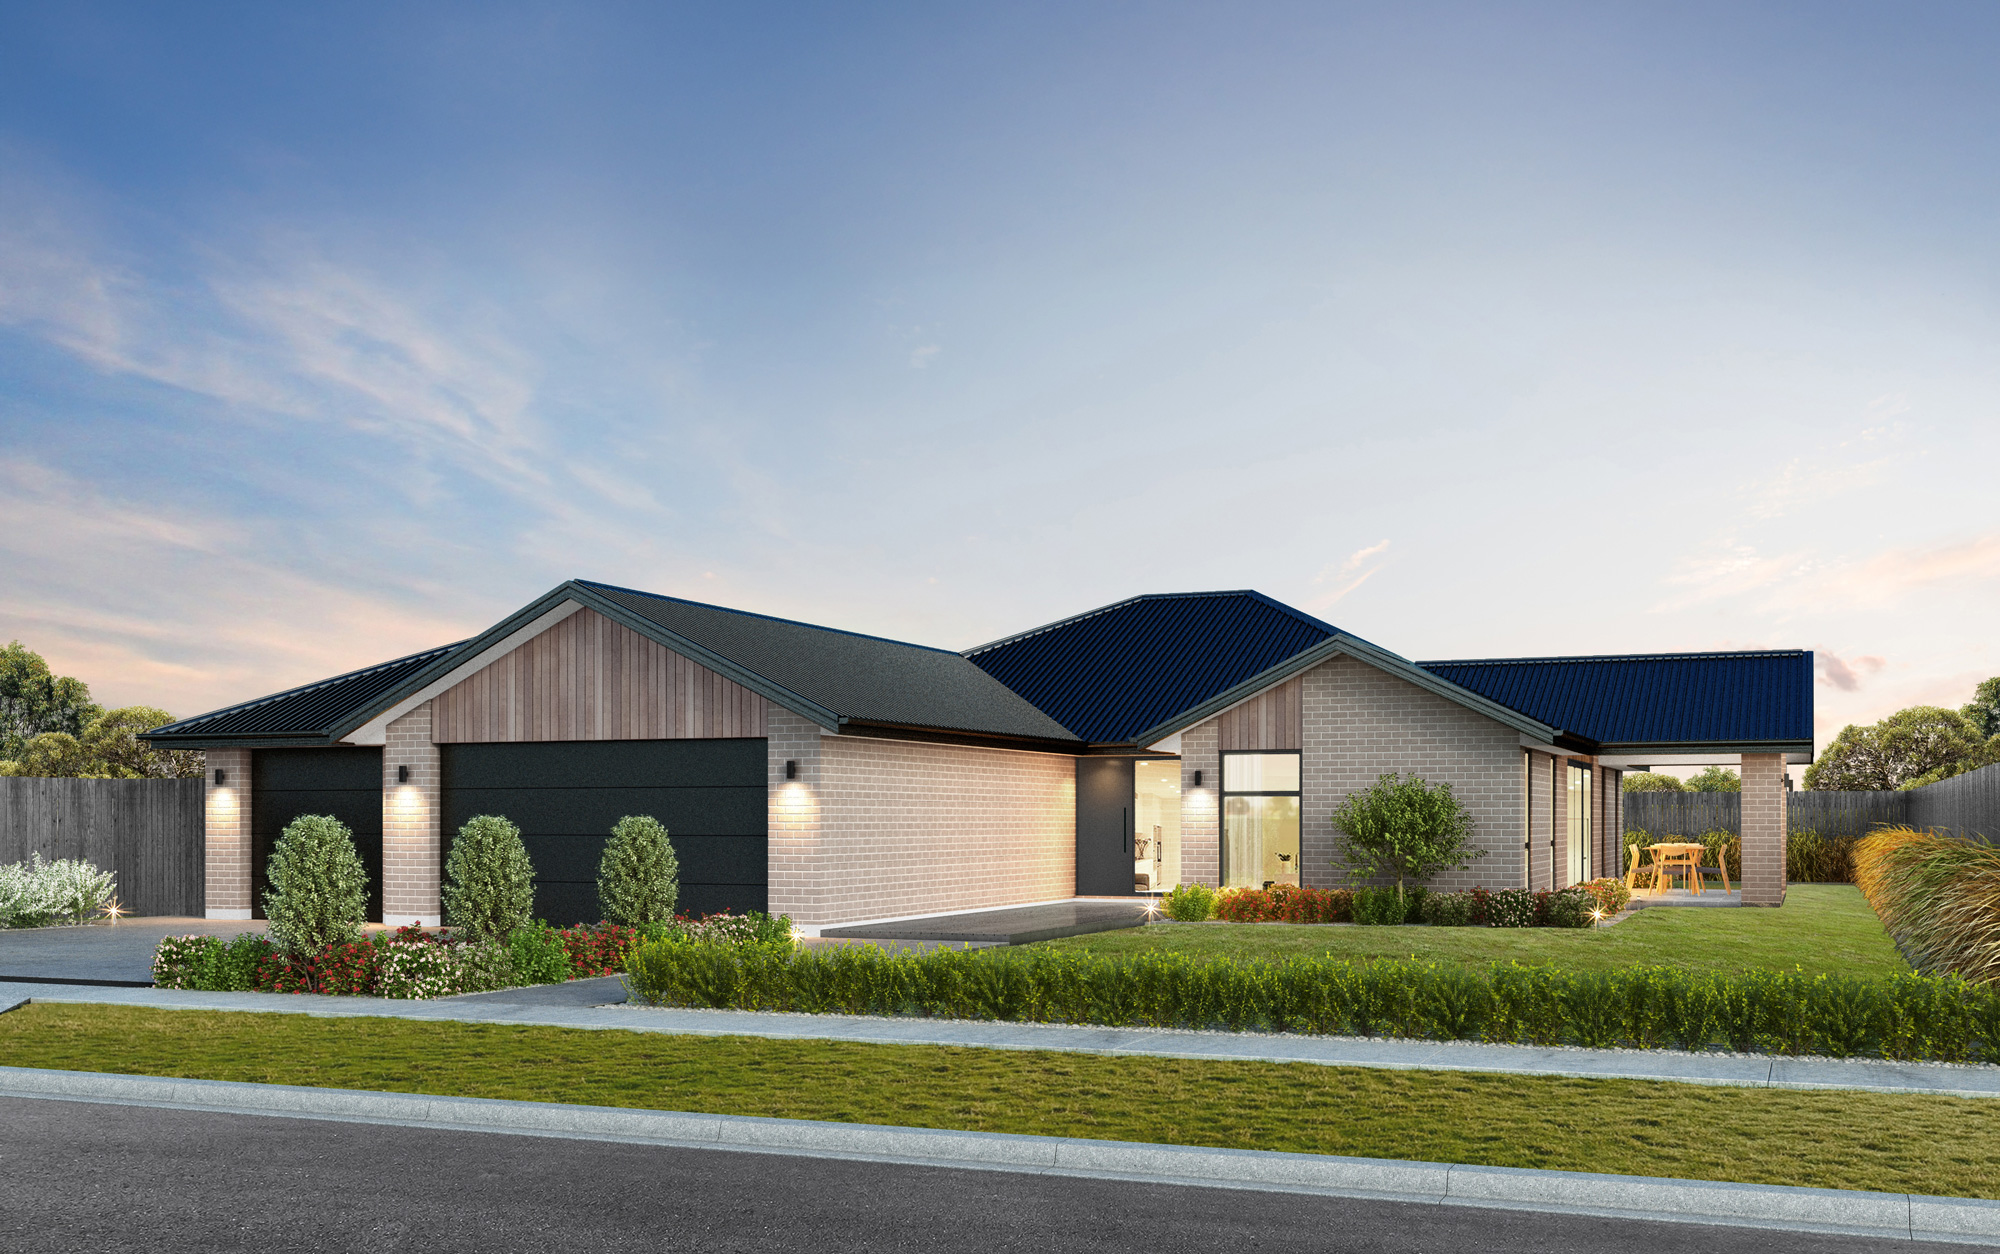
Render indicative.