Project Details
The Turner is all about making the most of the spaces that matter.
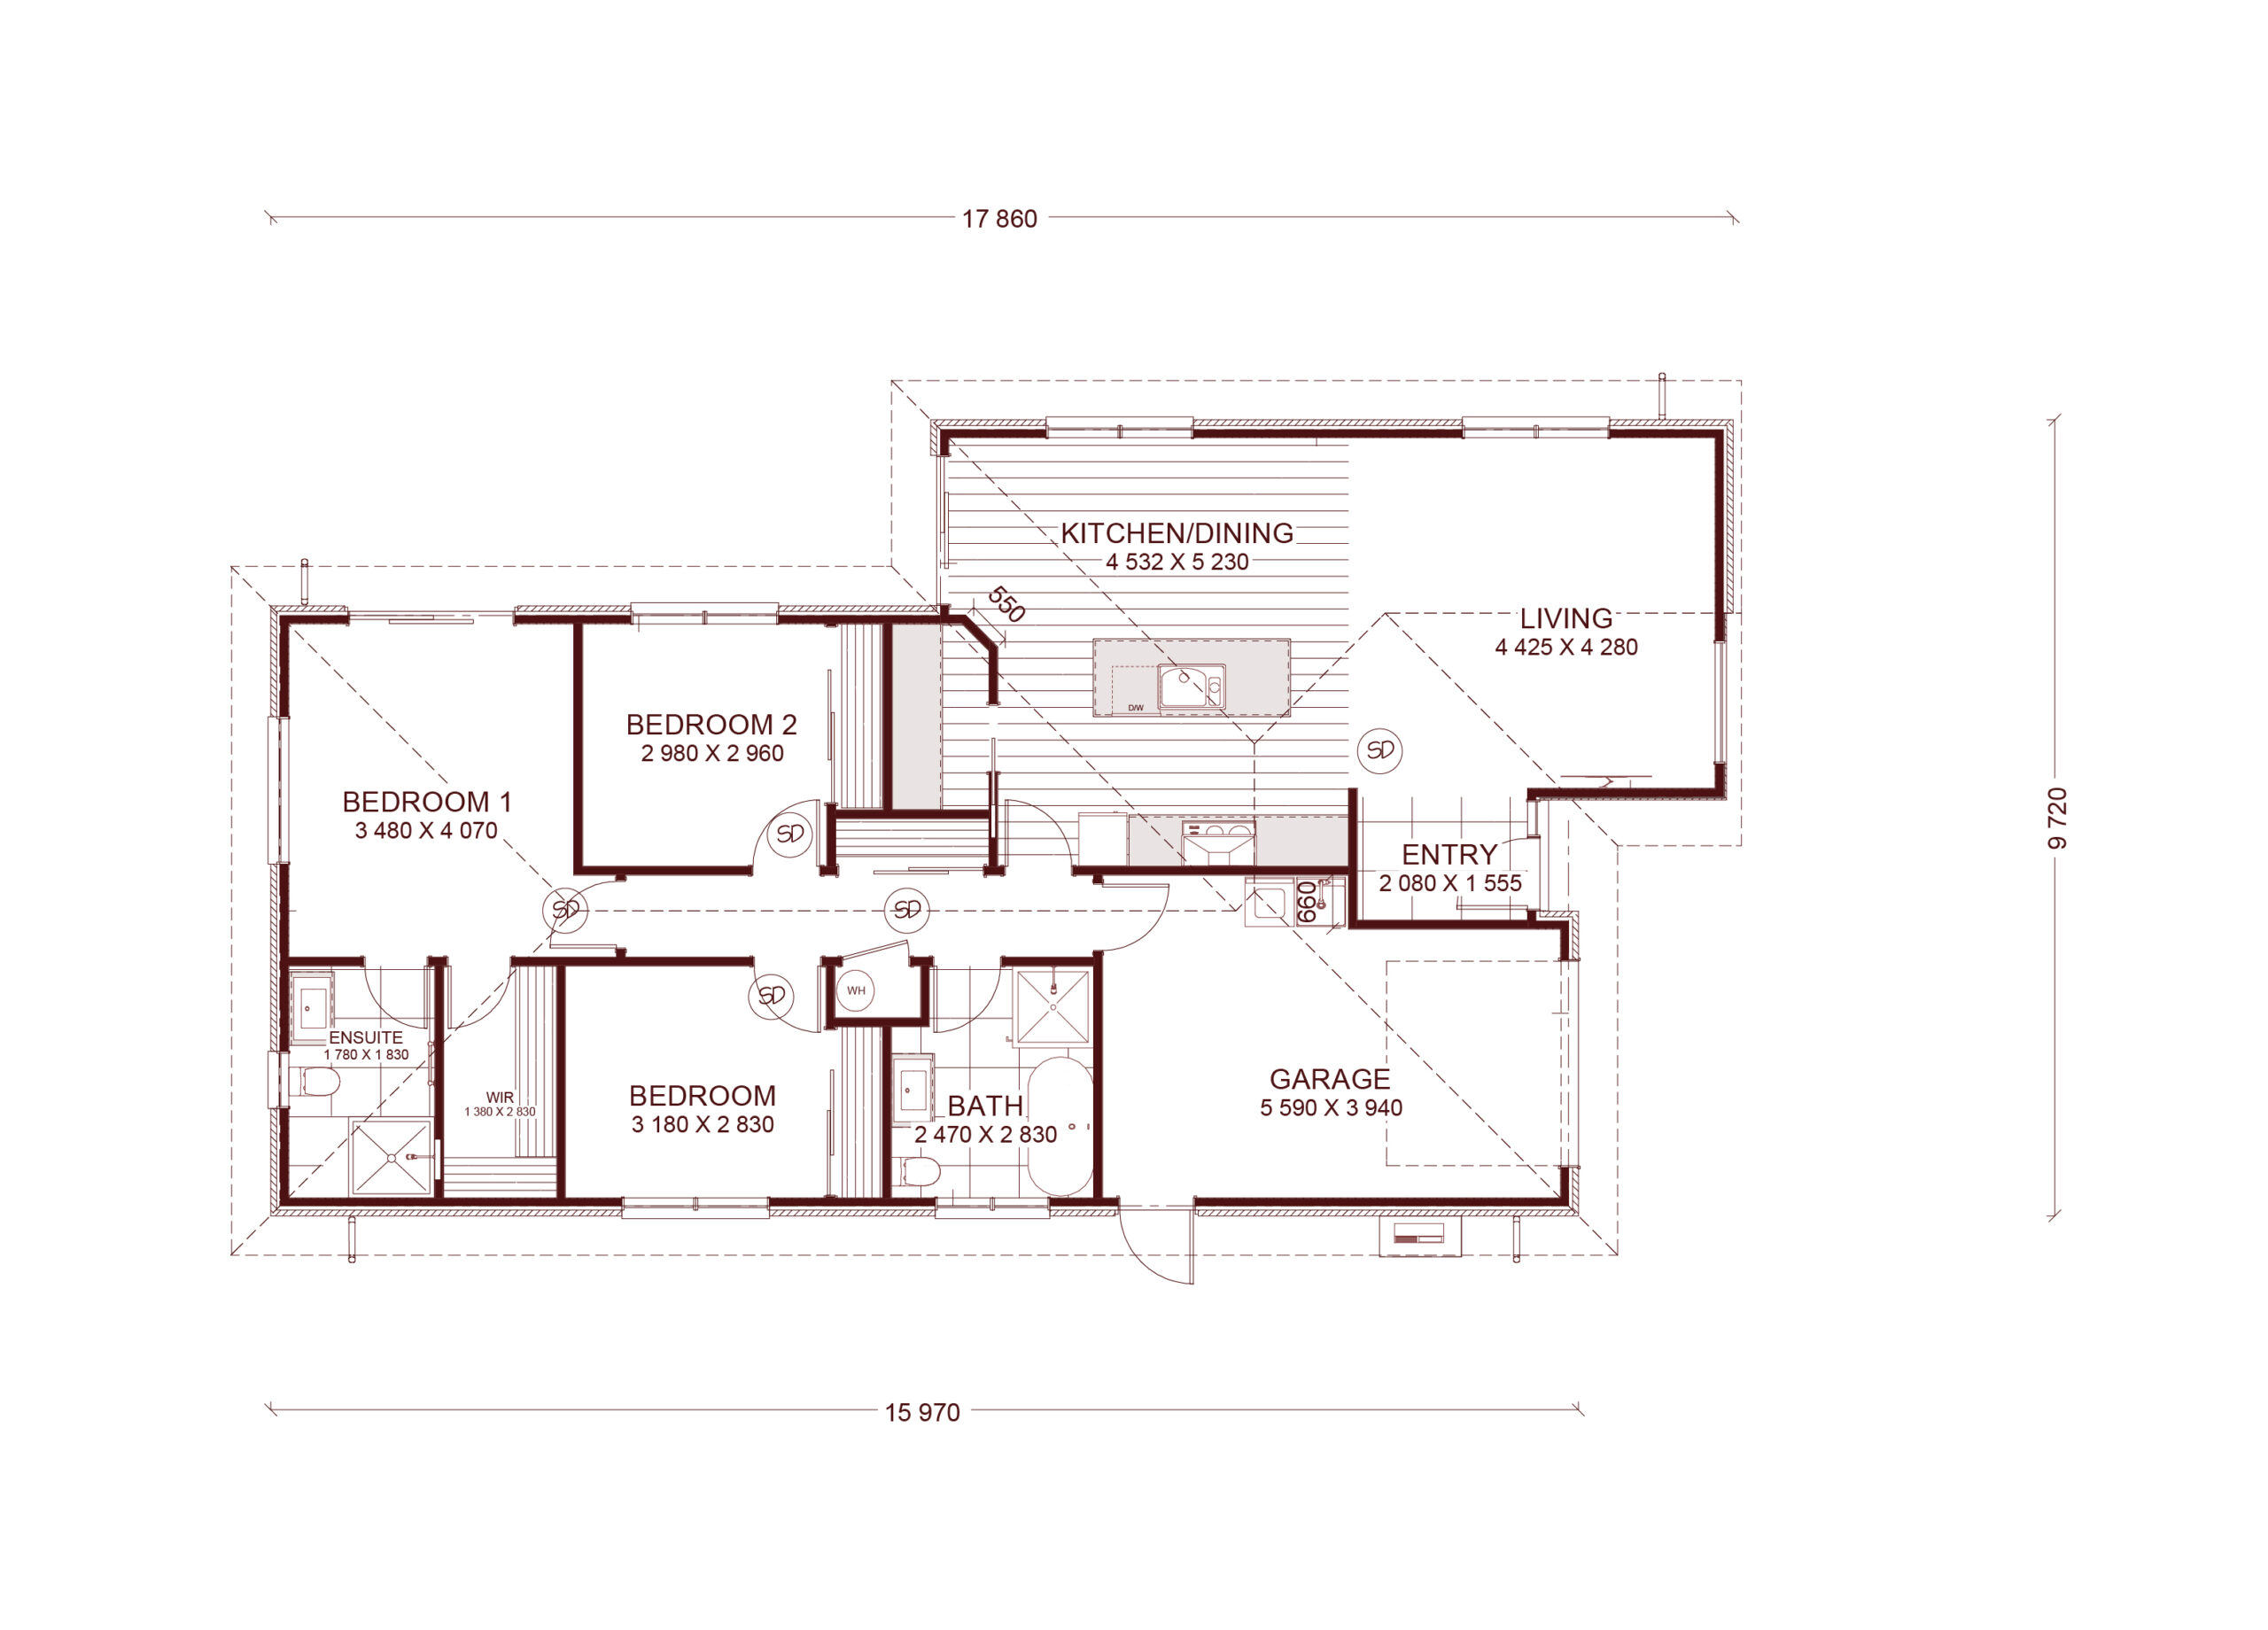
Spacious, practical and cleverly designed, this modern yet compact home features three bedrooms, two bathrooms and a double garage, with plenty of room for everyday living.
The standout is the generous open-plan kitchen, living and dining area – perfect for bringing everyone together – while the master bedroom offers a little extra space of its own, complete with a walk-in robe and ensuite.
With quality customised fixtures and fittings throughout, the Turner offers a great balance of style, functionality and value. A home that’s easy to live in, with plenty of space where it counts.
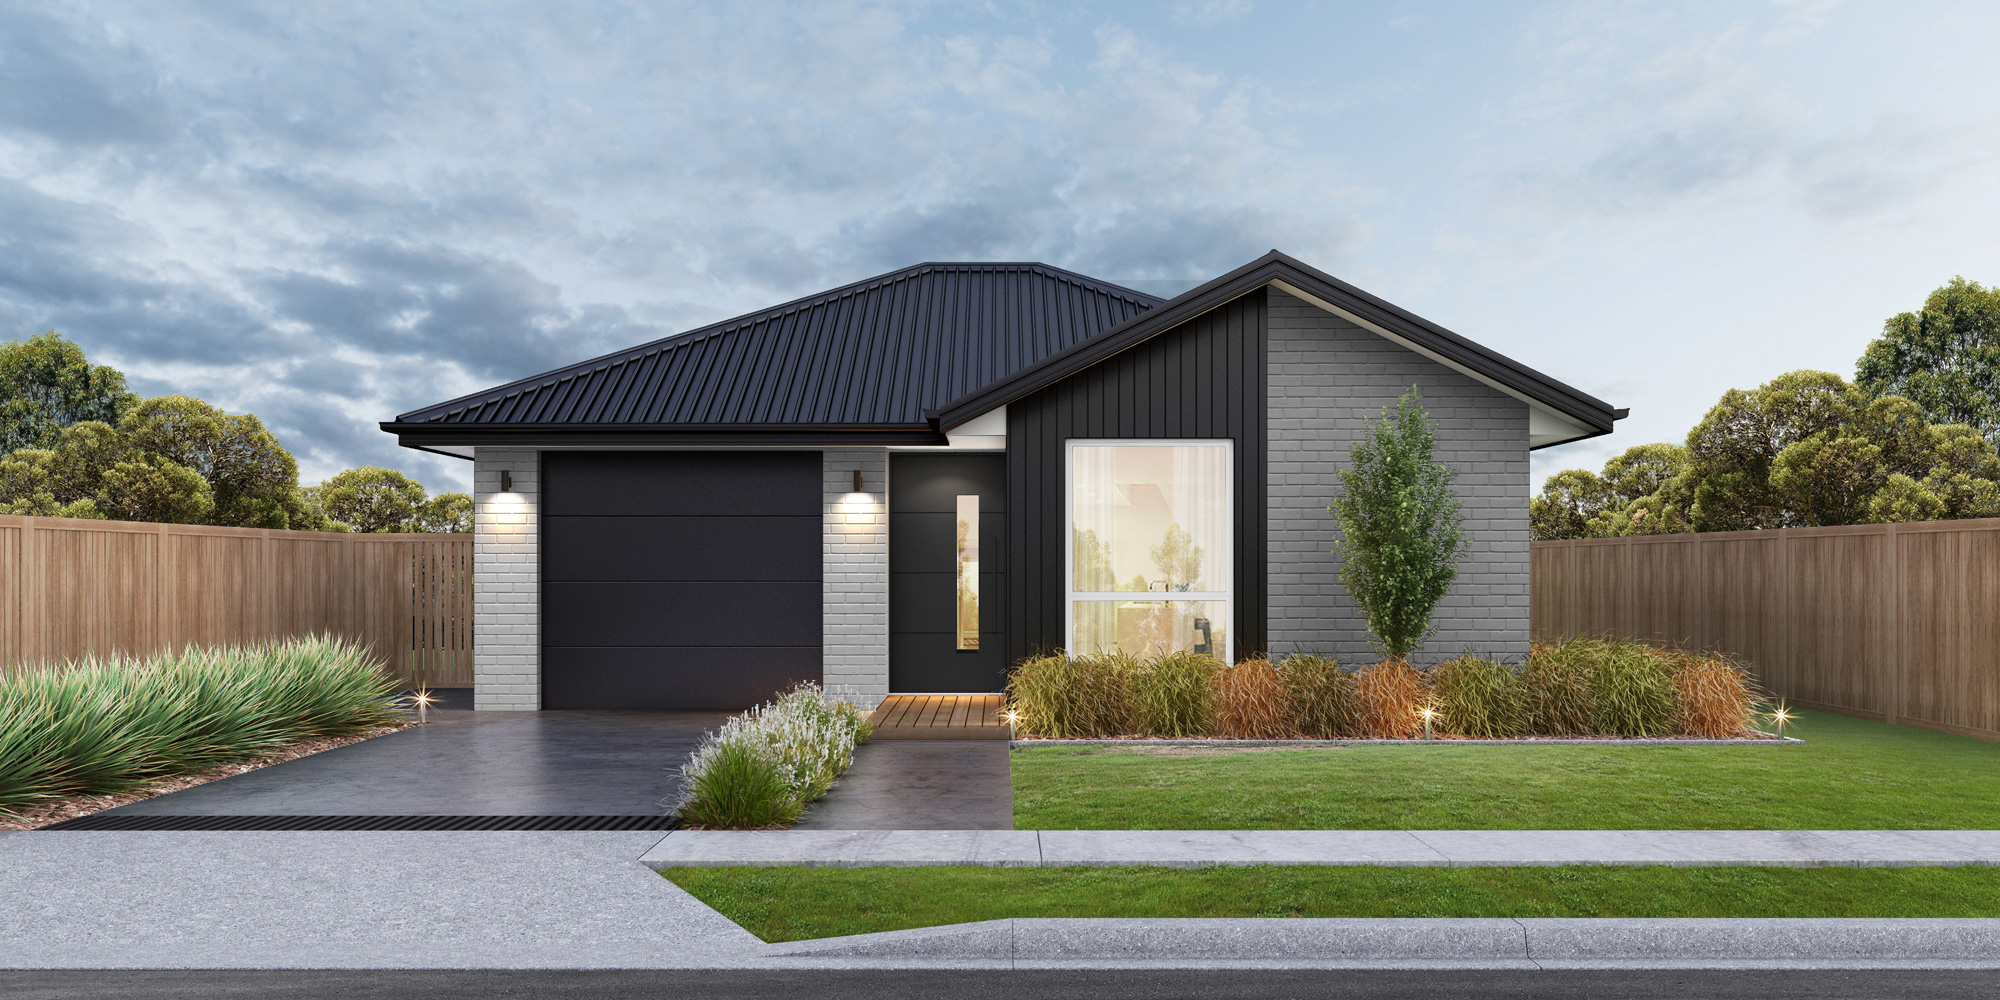
Render image indicative only.