Project Details
Meet Birchwood, a fresh take on family living.
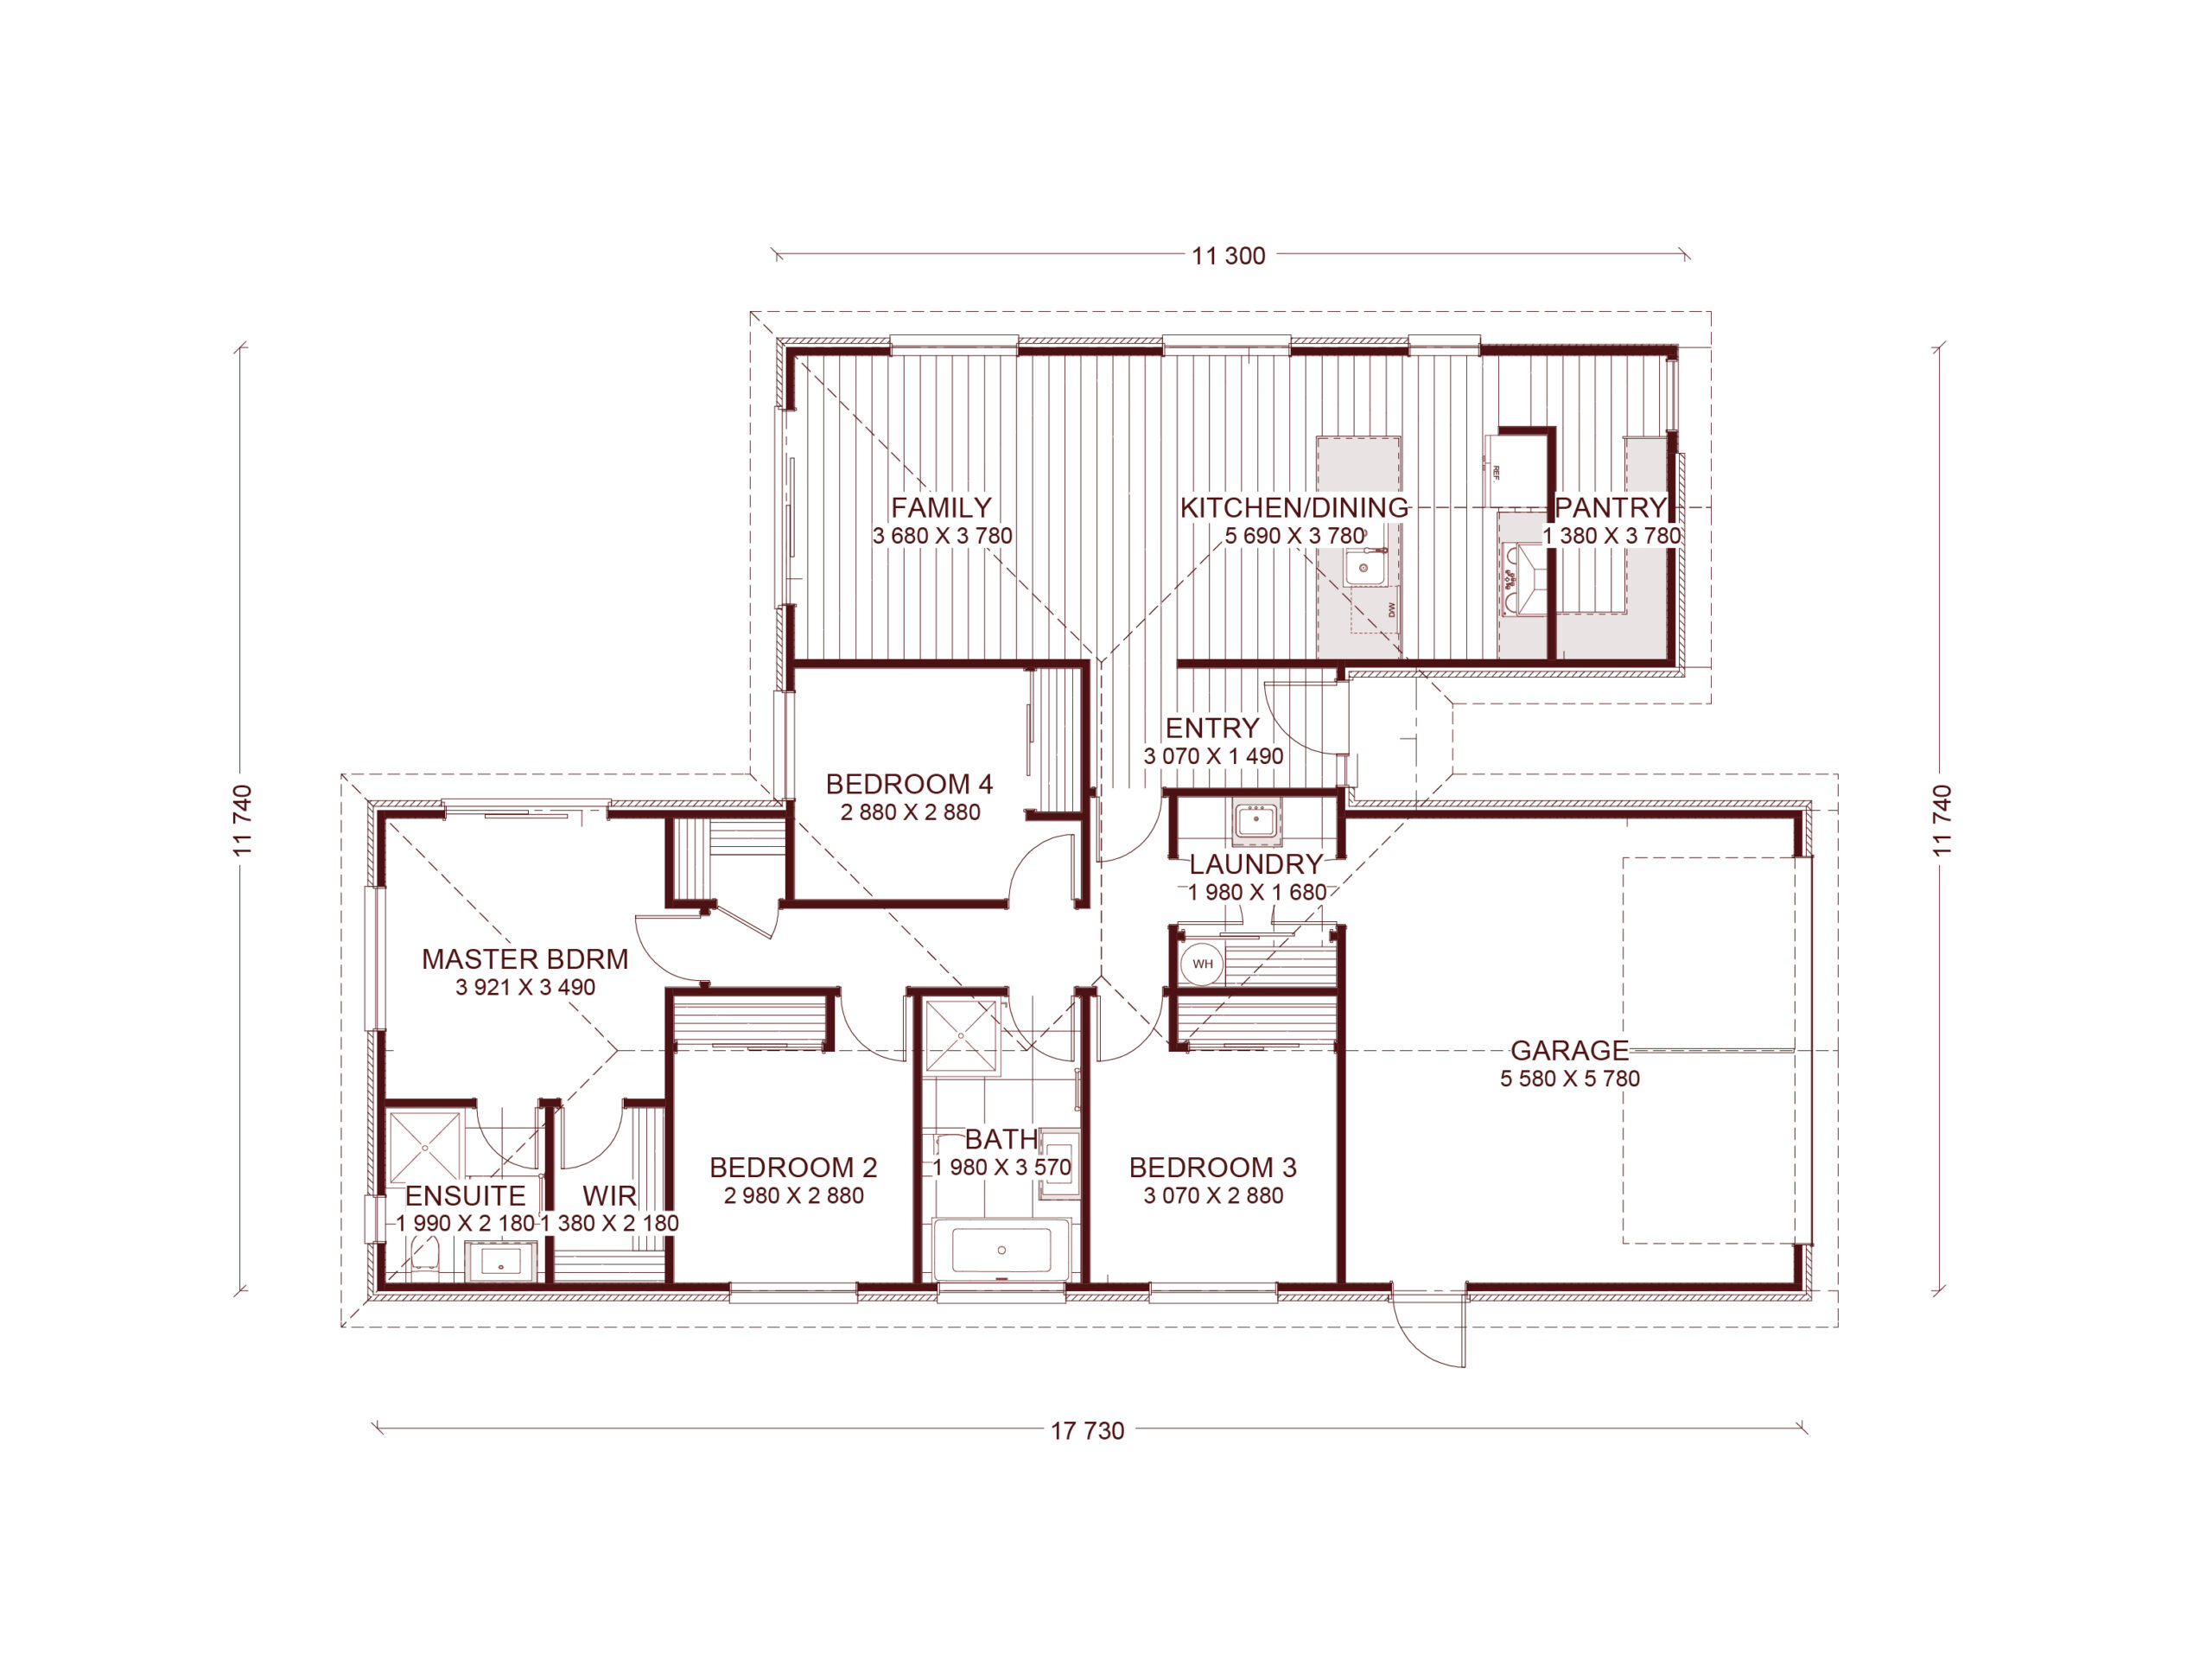
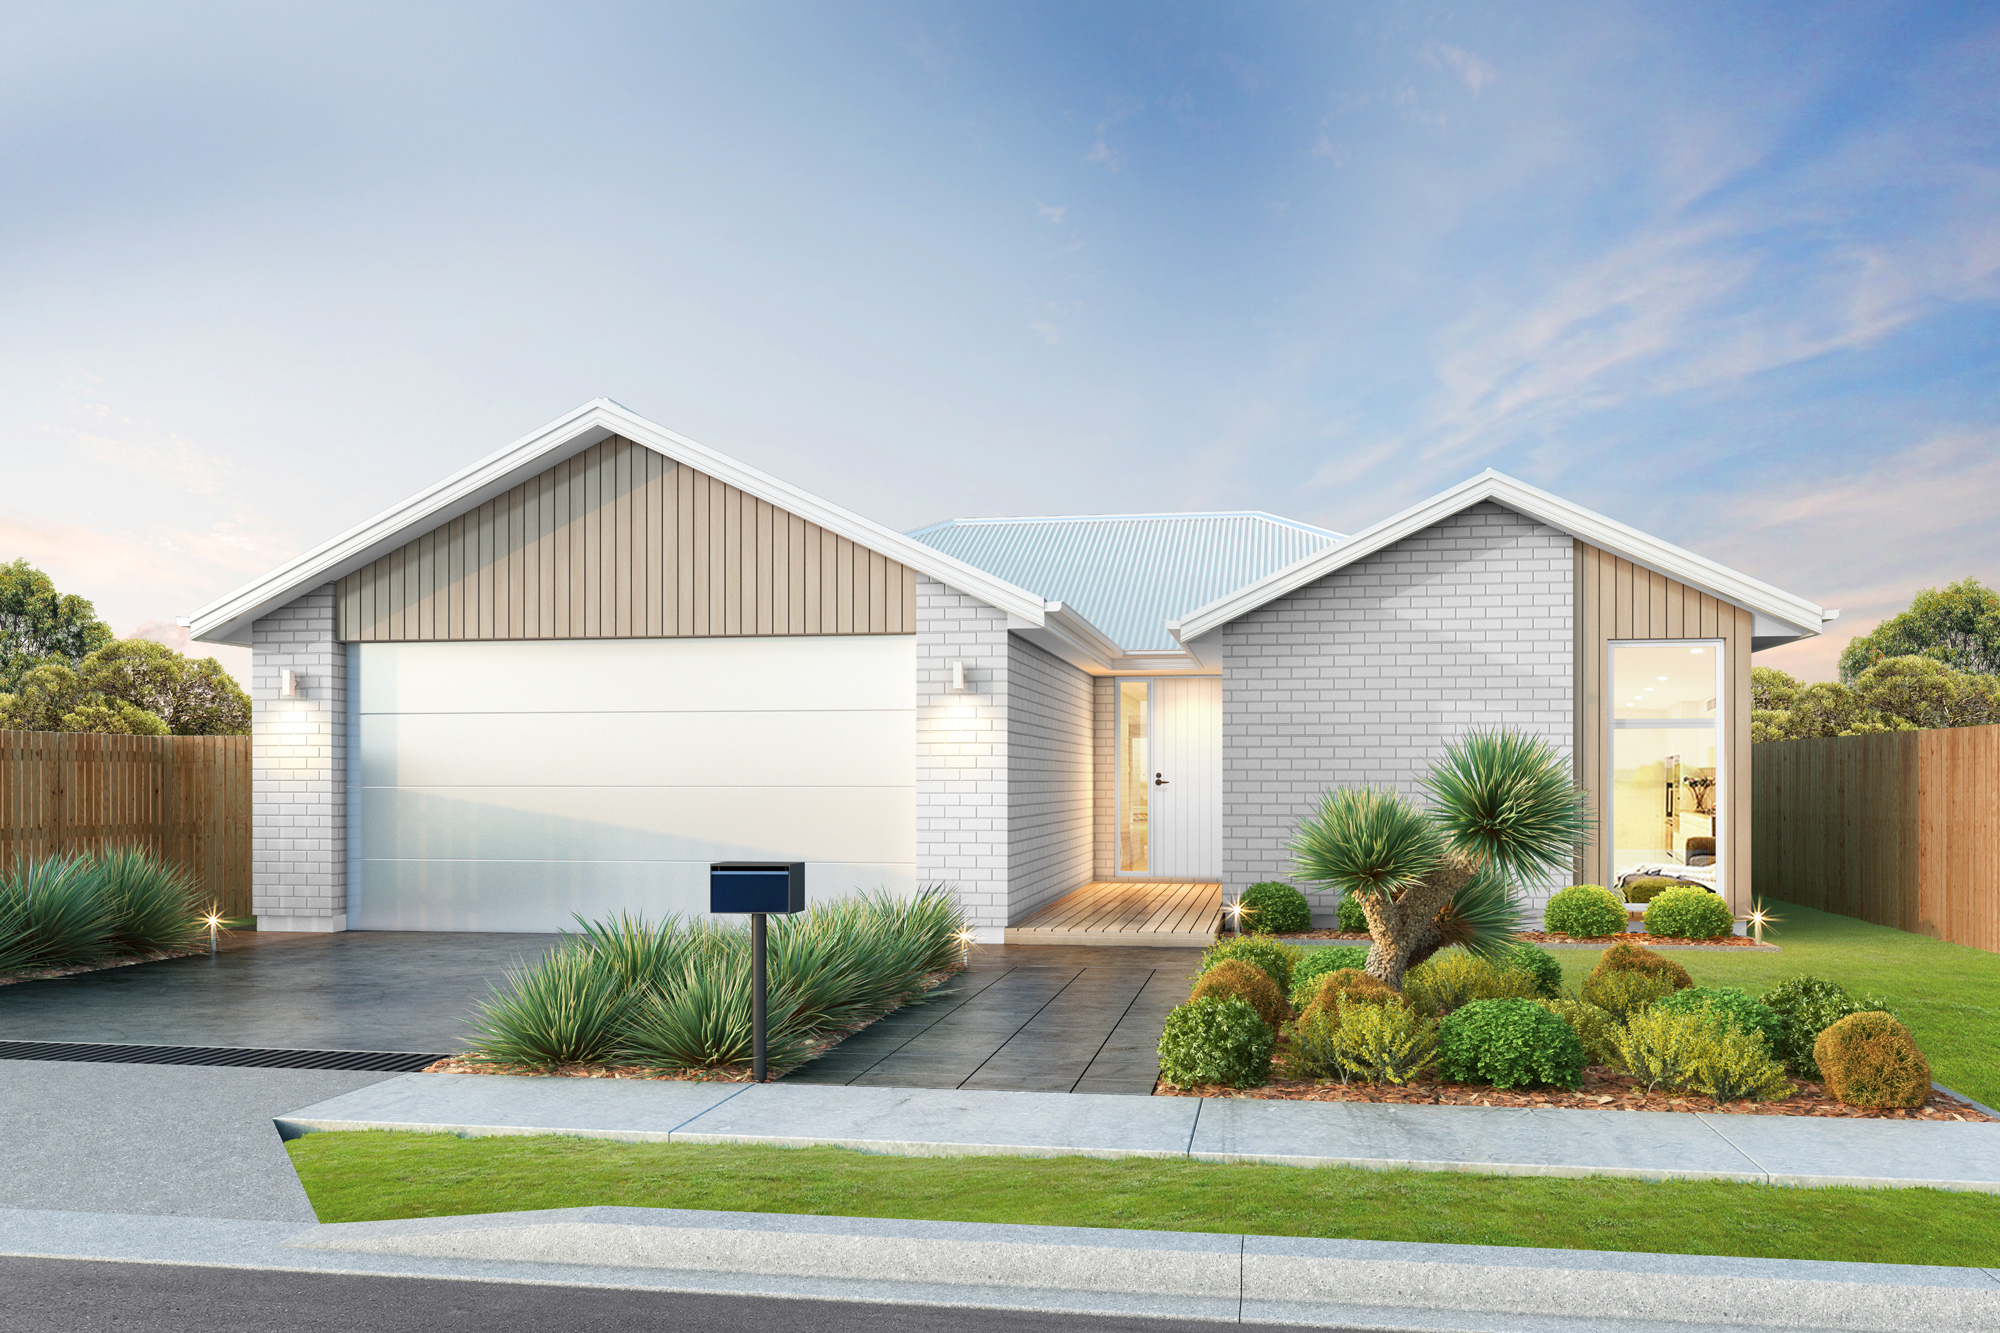
Its two-wing layout gives the home a distinctive look from the street, with four bedrooms, two bathrooms, a separate laundry and a double garage ticking all the practical boxes. Out the back, sliding doors open from the living area to the backyard, giving you an easy way to spill outside for a bit of fresh air, a BBQ or some summer lounging.
And here’s where Birchwood gets a little more flexible. If four bedrooms are more than you need, the fourth can be reworked into a media room instead. Think movie nights, gaming sessions or a spot to escape the household chaos.
Same great footprint, another way to make it work for you.
Render indicative.