
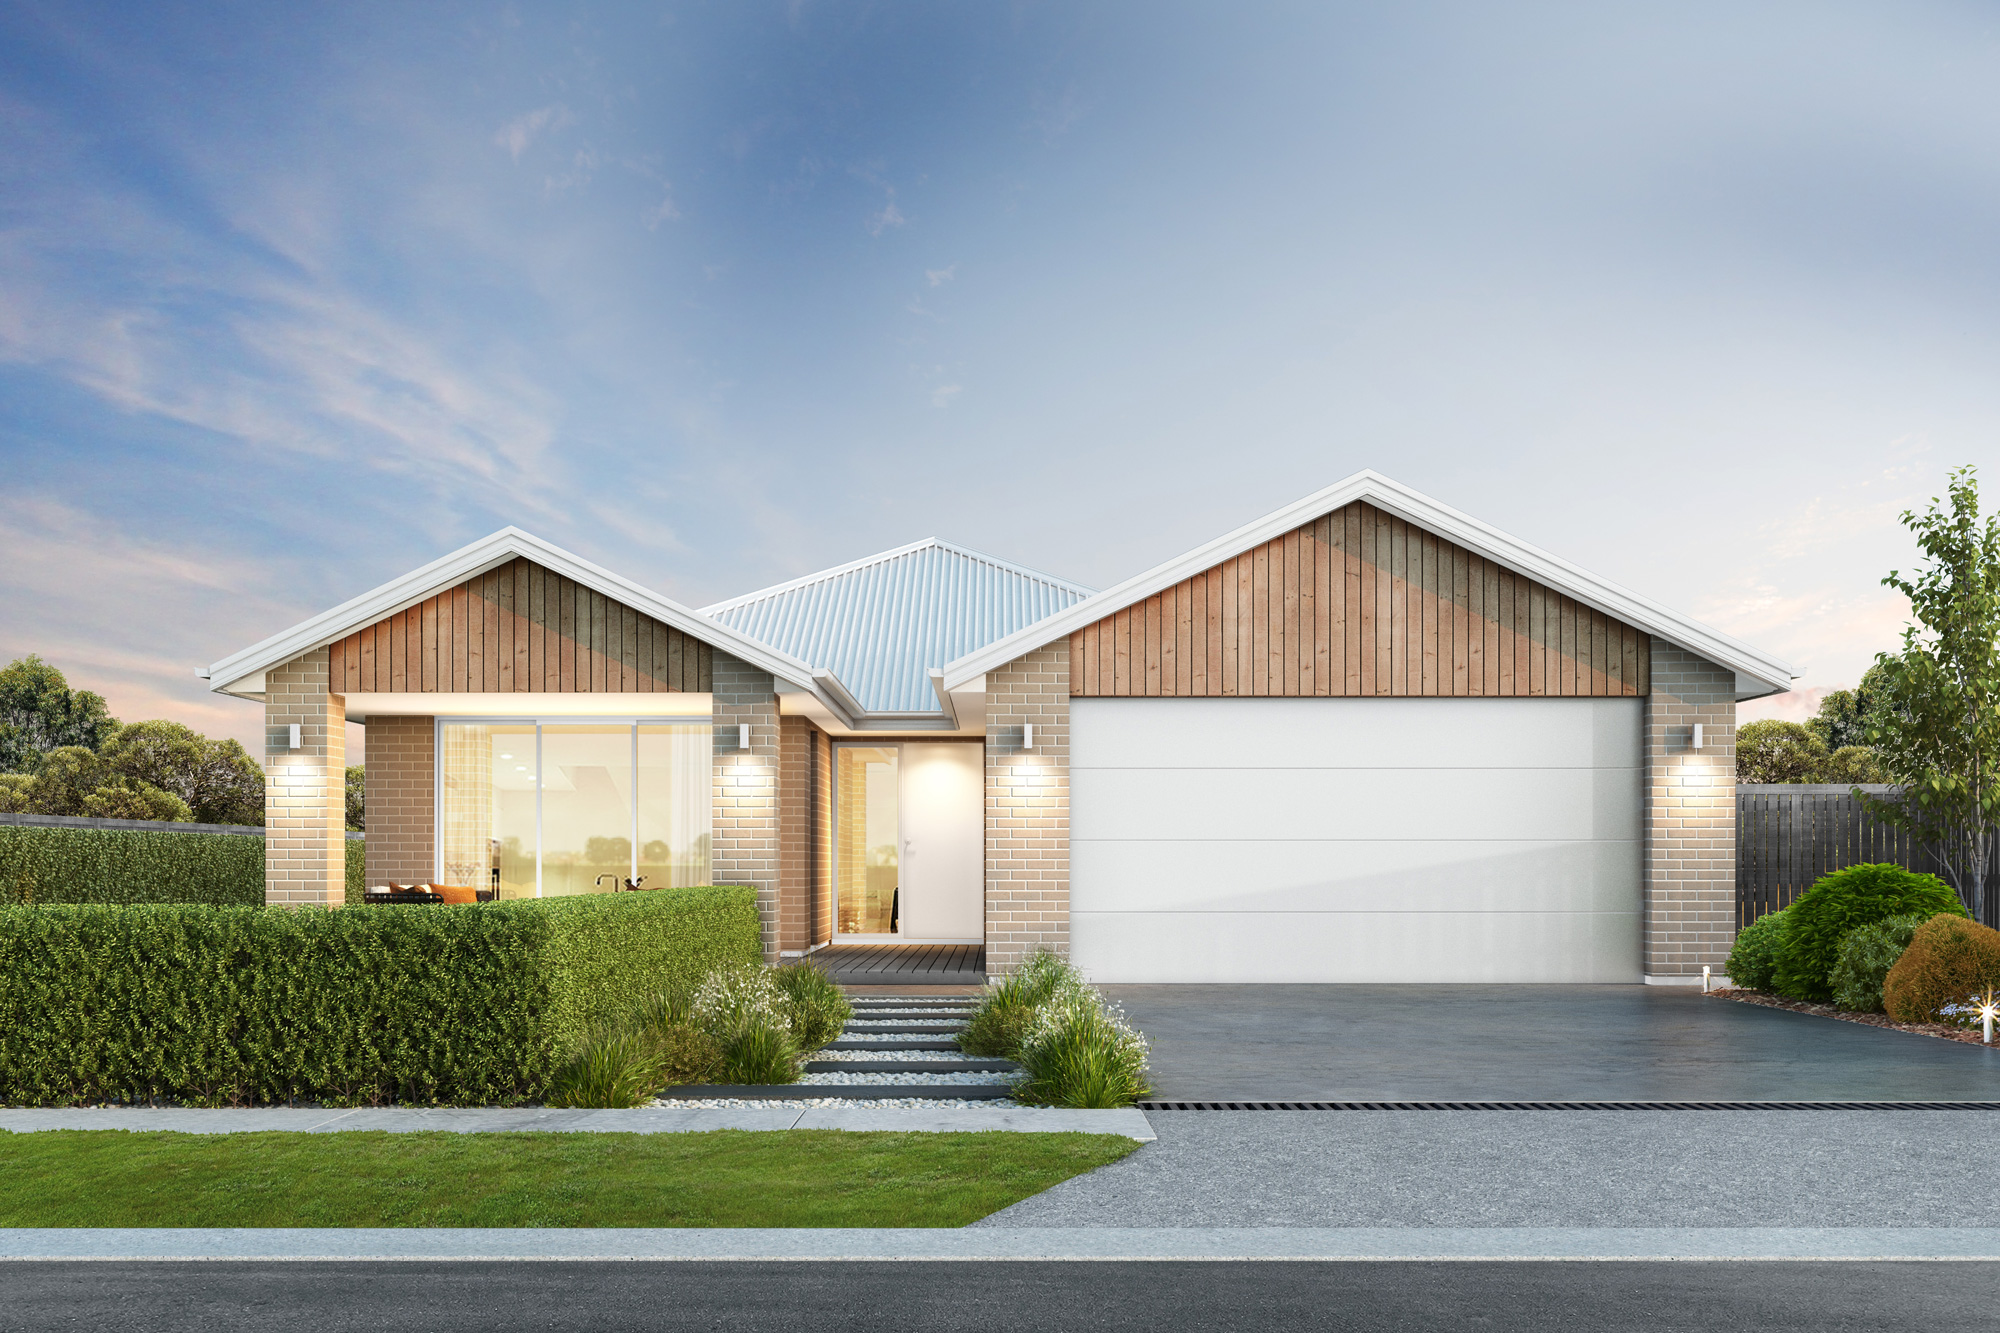
Alba

House Plan

156m²
Alba House Plan Render
156m² 3 2 2 1

Project Details

Love spending time outdoors but after a more compact footprint? Say hello our Alba plan.

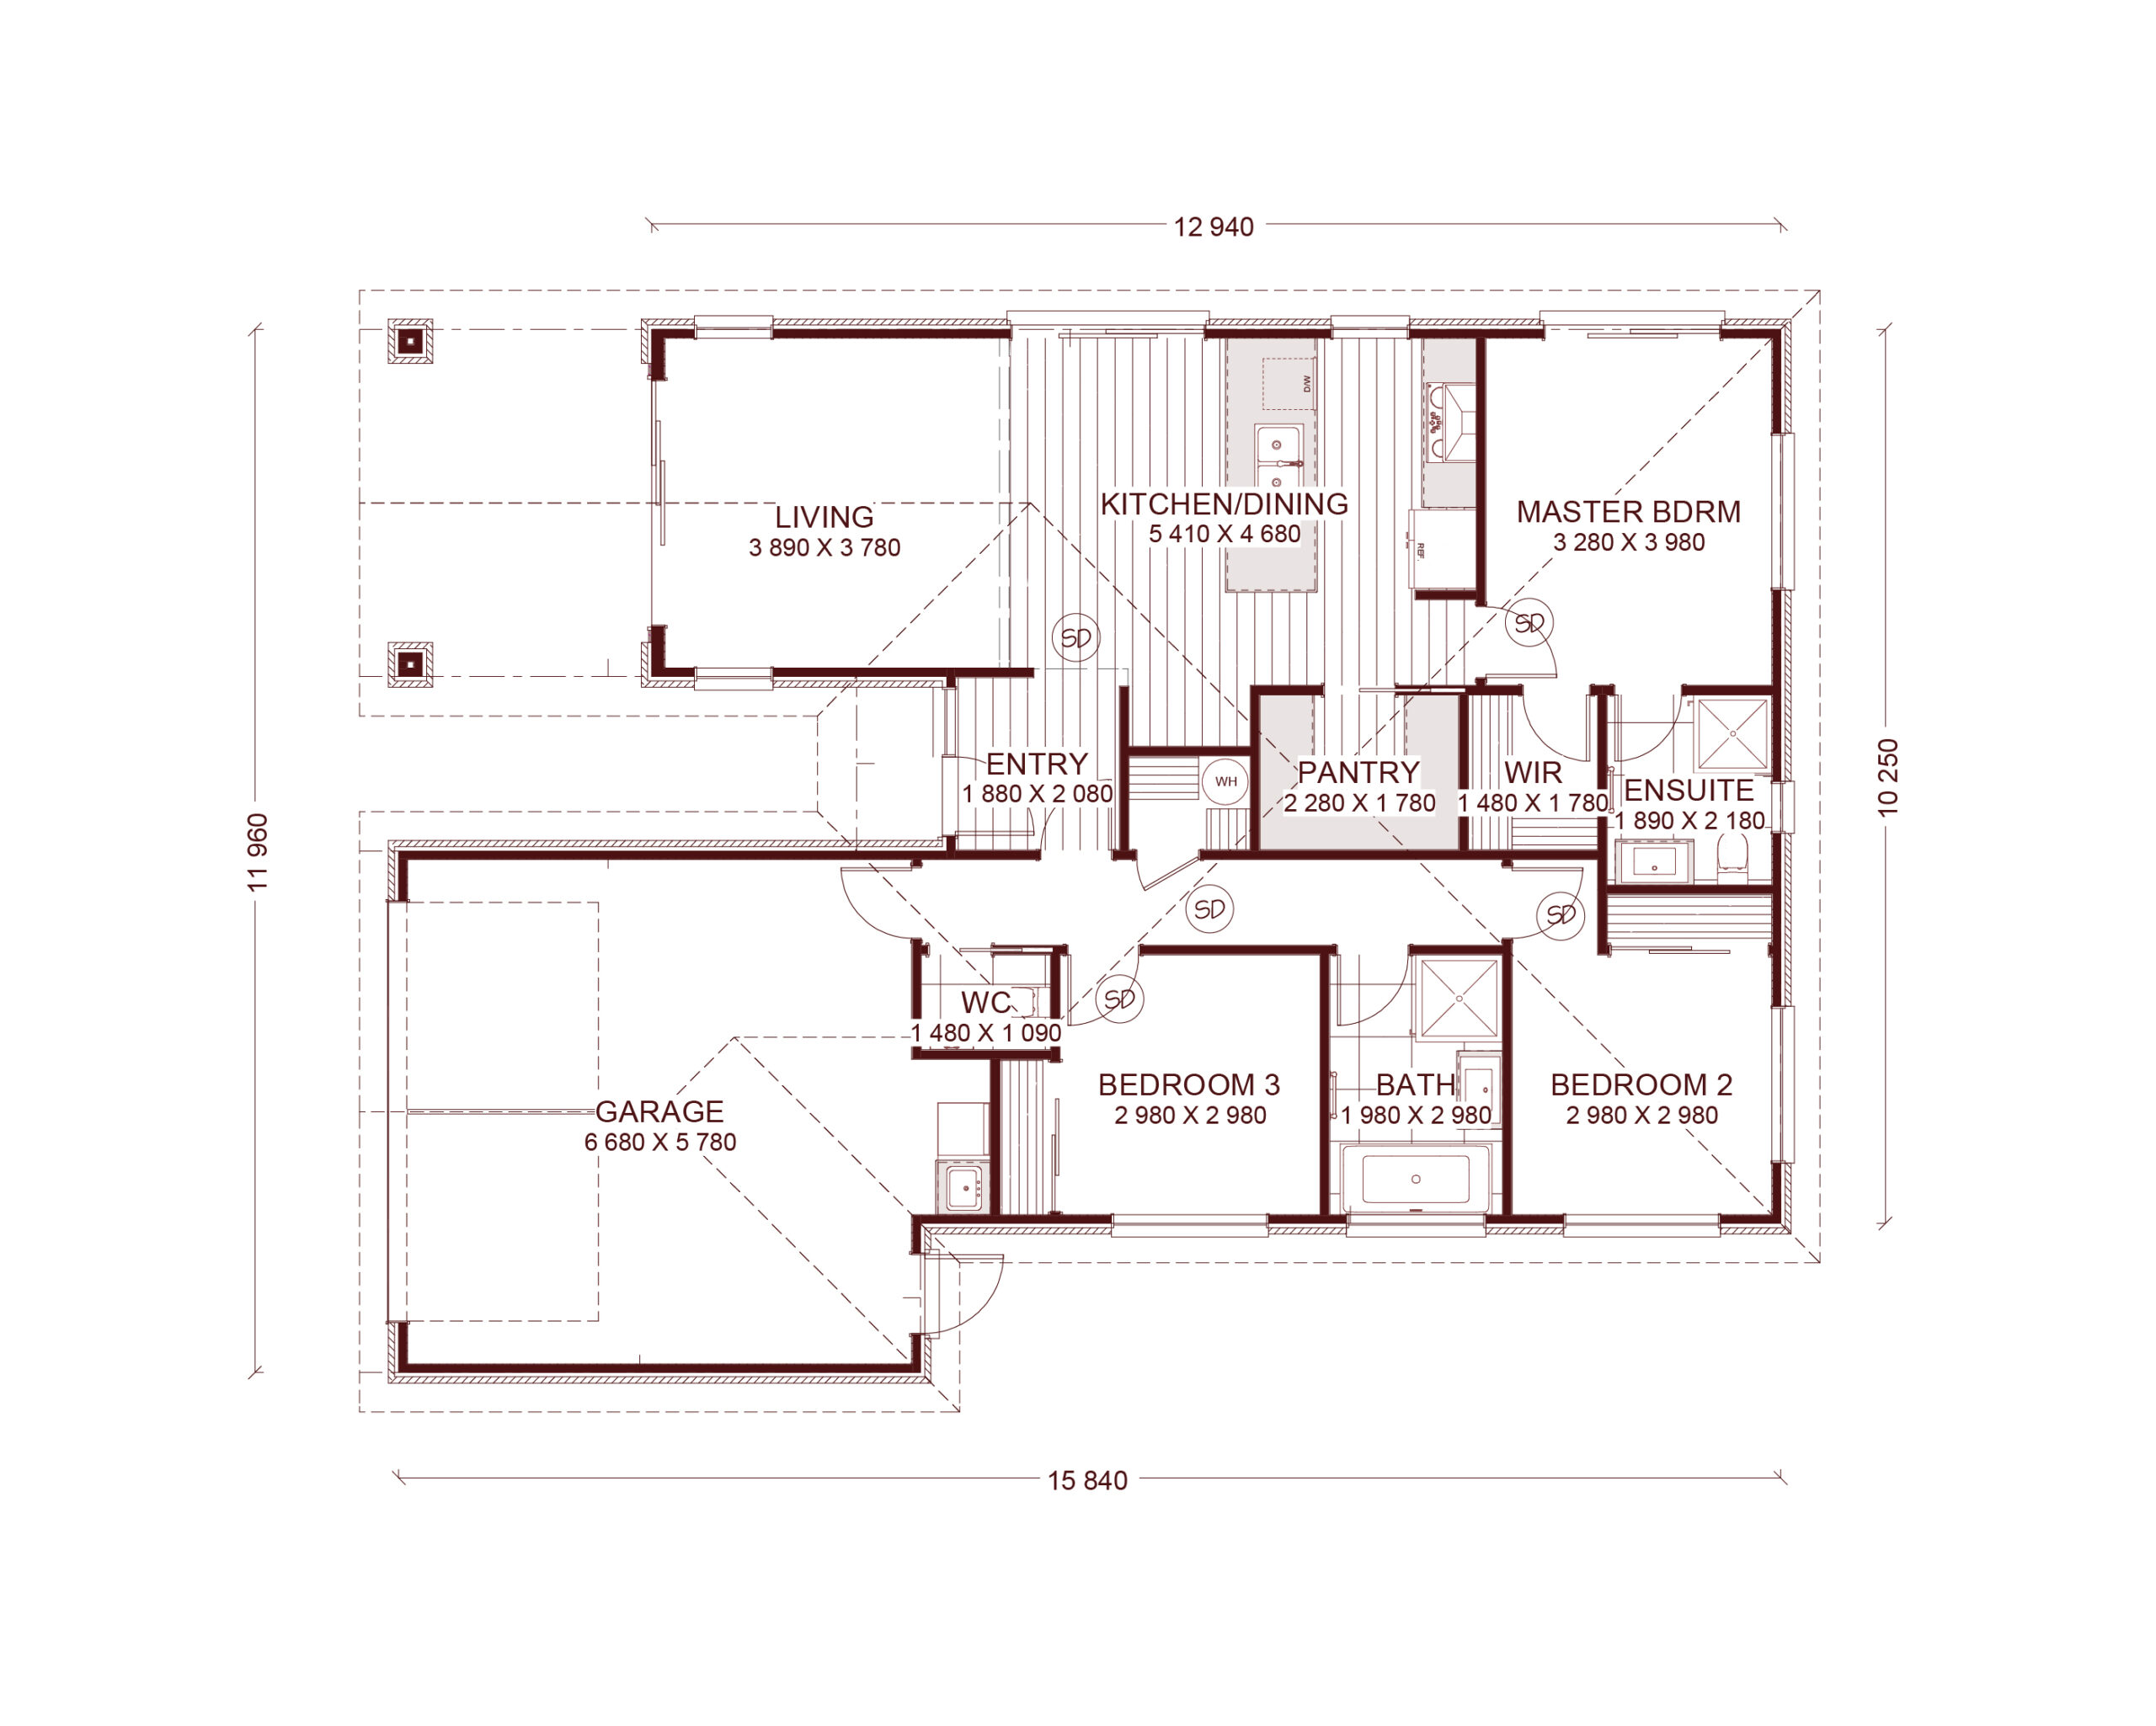
With a smart, efficient 156m² footprint, Alba makes the most of every square metre without skimping on the good stuff. Three bedrooms, two bathrooms, a separate toilet and a walk-in pantry tick all the practical boxes, while the covered alfresco area gives you extra room to spread out and enjoy the outdoors.

Whether it’s weekend BBQs, summer evenings with friends or simply enjoying a bit of fresh air with your morning coffee, Alba makes outdoor living part of everyday life.

Render indicative.
Features

  • Bosch appliances
  • Quality Bathroom Fixtures
  • Free standing bath
  • 8.1kW Heat pump (in living area)
  • Attic storage and ladder
  • Built in joinery to all wardrobes
  • Generous kitchen allowance
  • Digital front door lock
  • 70m² plain concrete and driveway crossing
  • 10 year Master Builders Guarantee
  • 12 months aftercare service

Step into your new home

Embark on a journey towards your dream home with KAD Build. Our free consultation is your first step towards building a new home that reflects your vision and lifestyle.