
Rippon

House Plan

282m²
Rippon 4 bedroom new home plan
282m² 4 2 2 2

Project Details

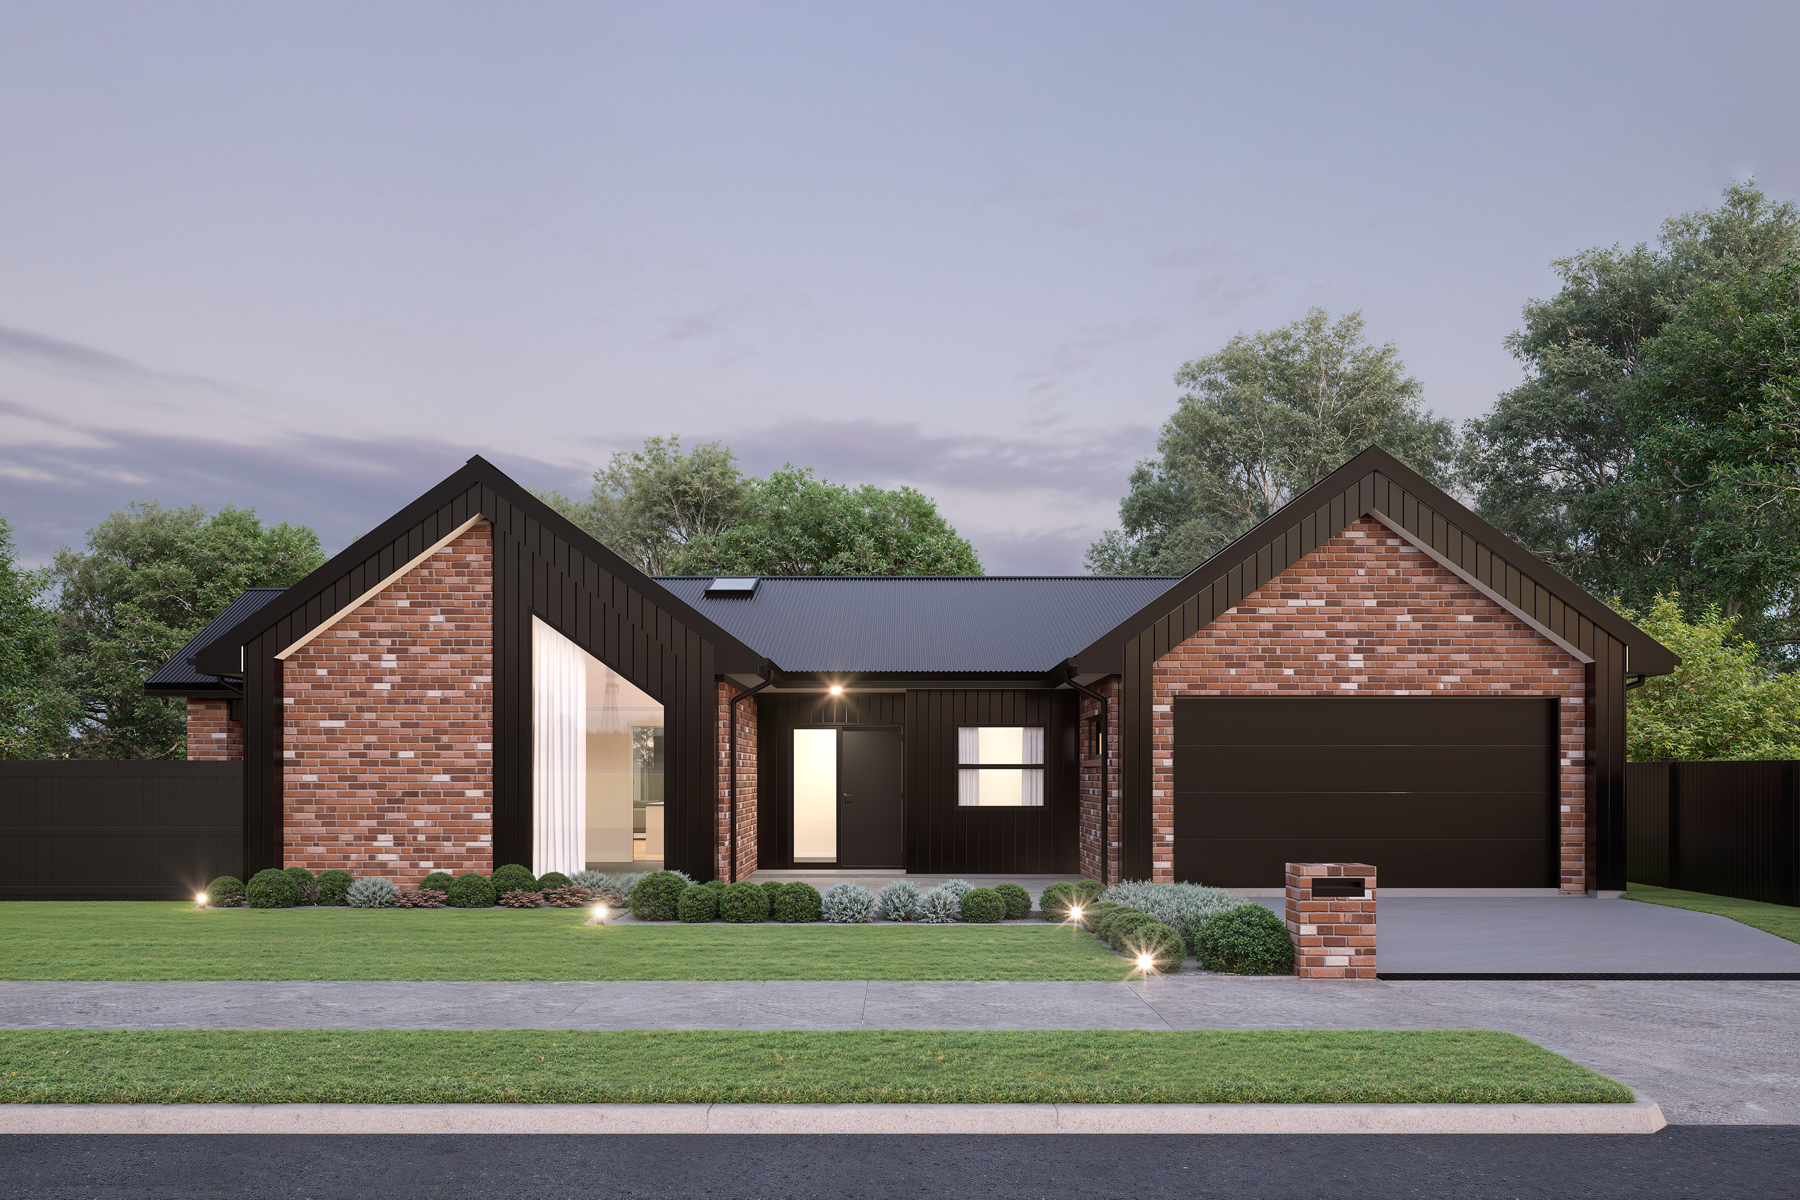
Classic on the outside, contemporary within. Our Rippon plan pairs brick and Abodo cladding with premium inclusions including vaulted ceilings, Bosch appliances, stone benchtops, tiled showers, ducted heating and cooling, and a feature logburner.

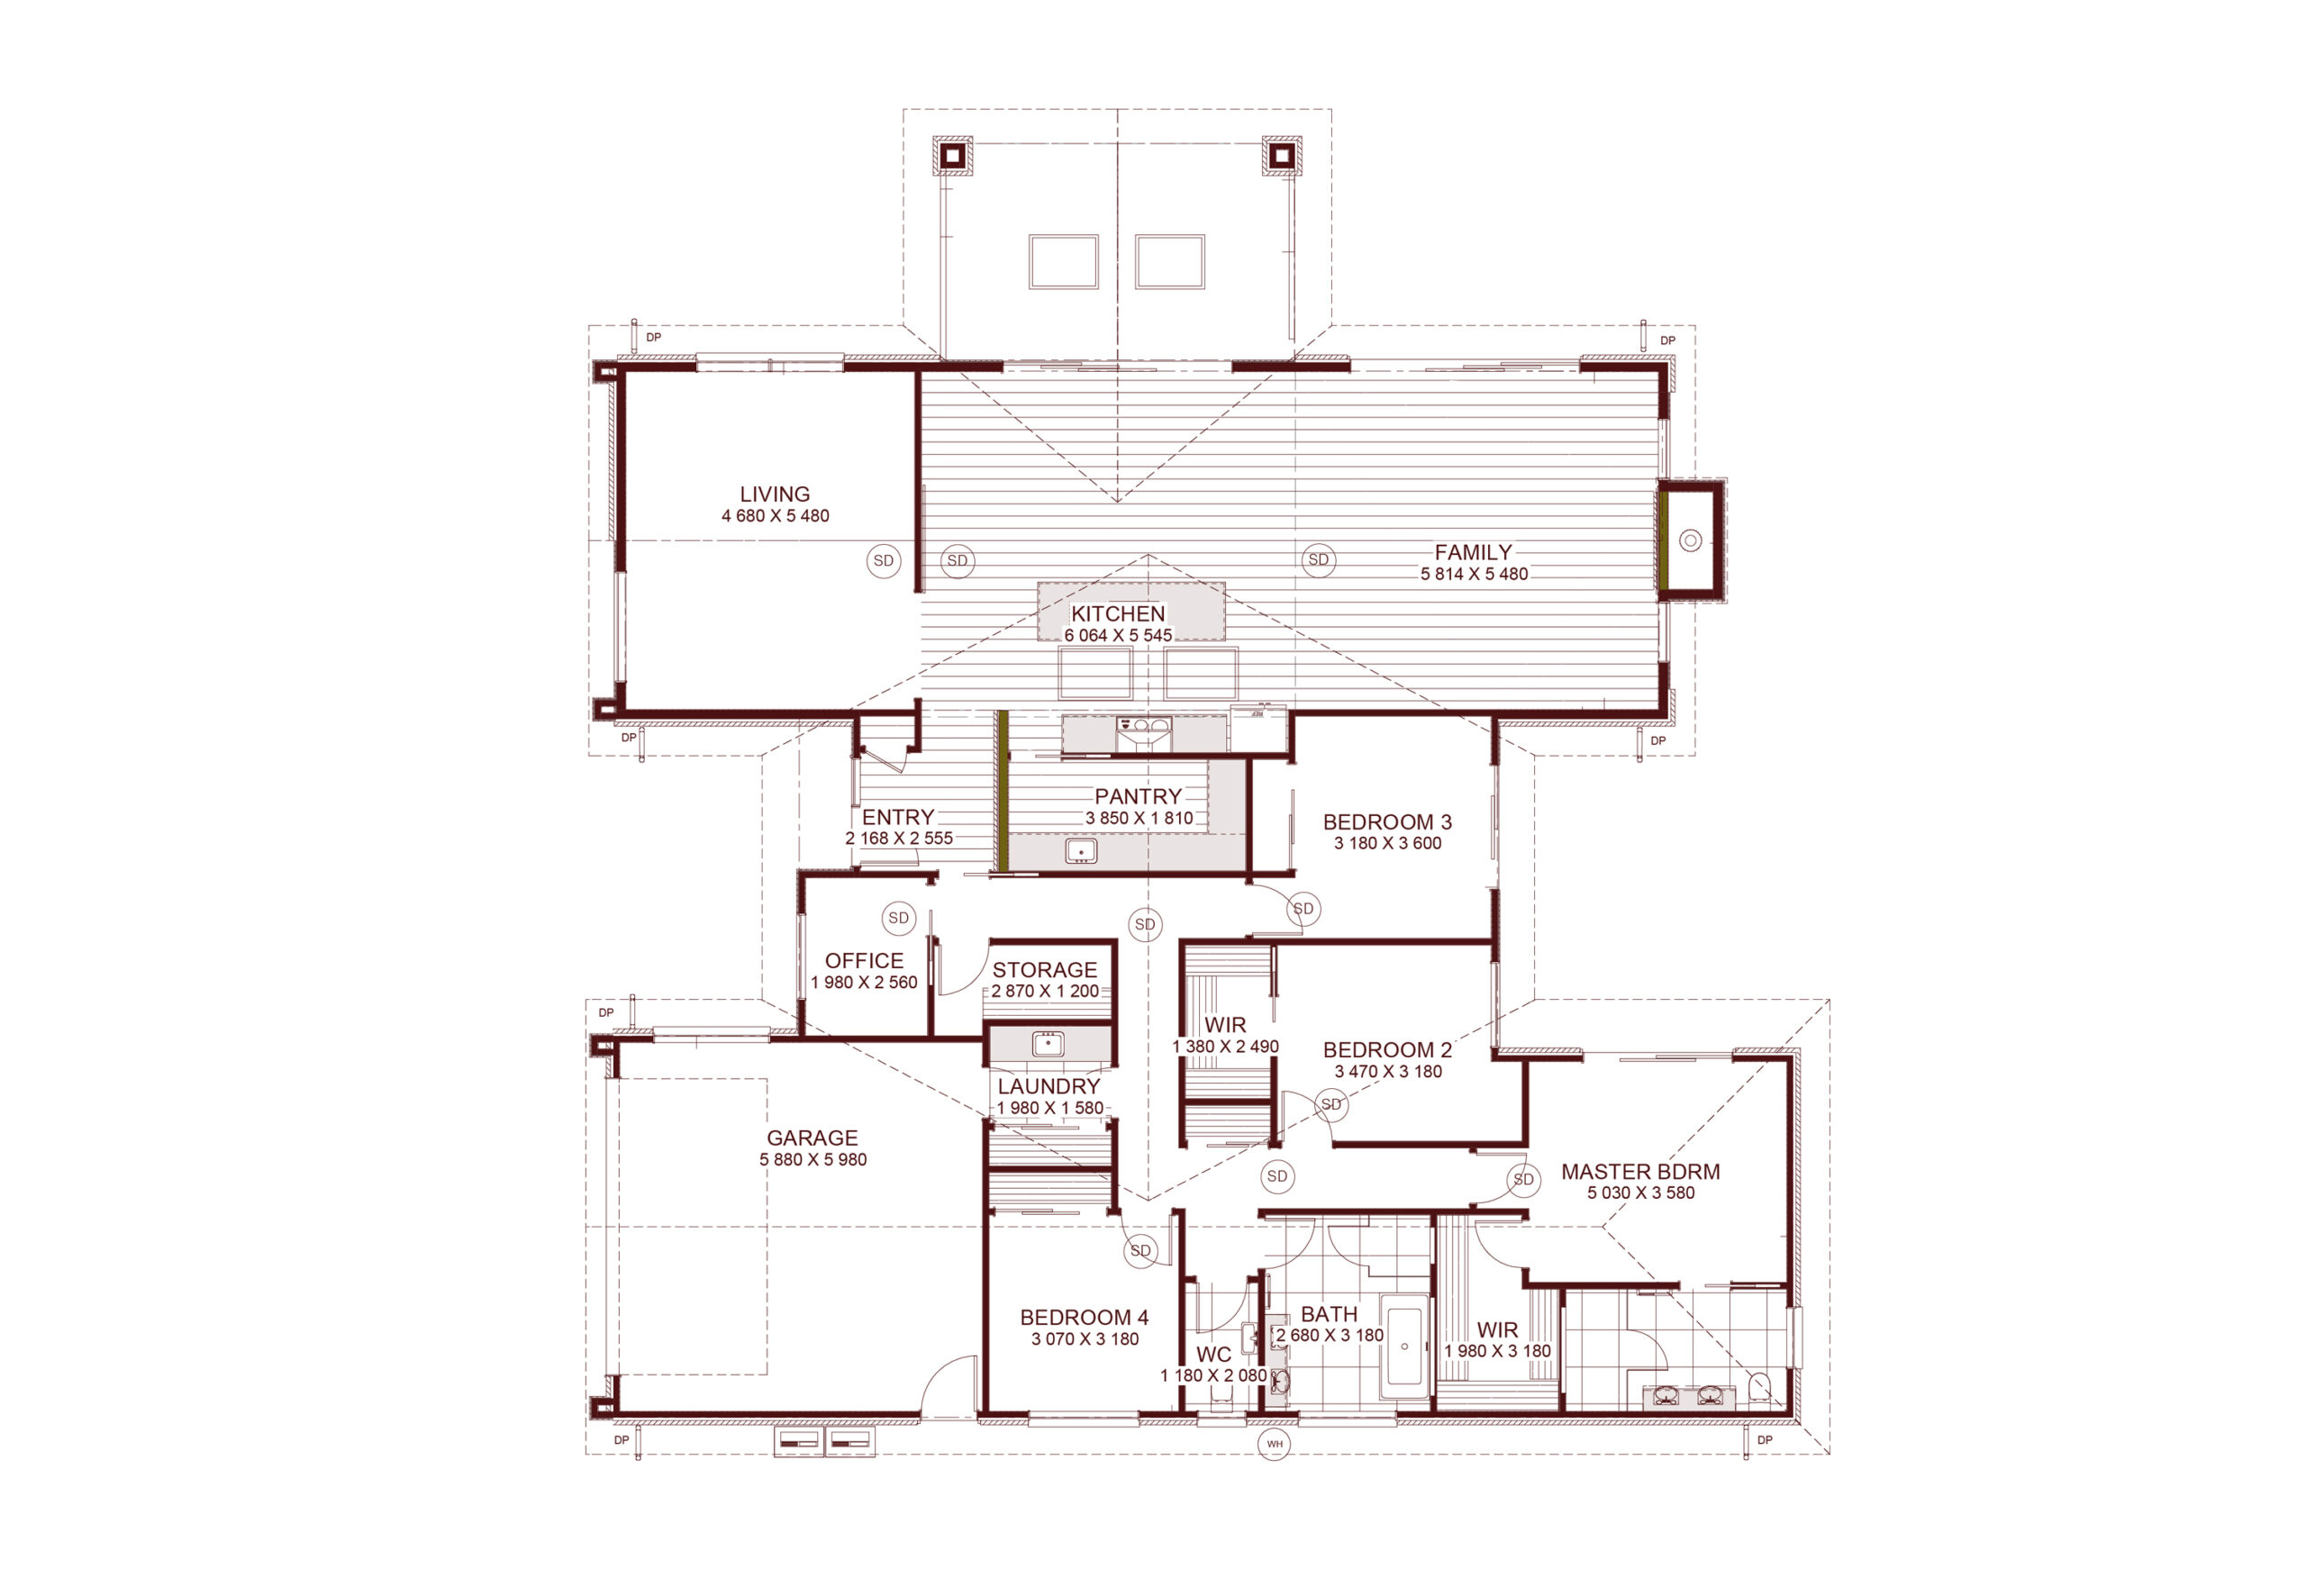
A dedicated office, skylights and seamless alfresco living enhance the home’s sense of space, bringing natural light and effortless indoor-outdoor flow to everyday life.

Render image indicative only.
Features

  • Architecturally inspired farmhouse design
  • Brick and abodo cladding
  • Two spacious living areas
  • Designer kitchen with large scullery (with sink) & stone bench top
  • Open-plan family and dining area
  • Private master suite with walk-in wardrobe
  • Vaulted ceilings and skylights in the main living
  • Tiled showers to both ensuite & main bathroom
  • Double vanities to both bathrooms
  • Separate Toilet & Vanity
  • Bosch appliances
  • Ducted heating and cooling system
  • Barn slide to media room
  • Laminate or tile flooring to the main living and entrance
  • Outdoor alfresco area
  • Digital front door lock
  • Custom laundry cabinetry
  • Double internal access garage
  • Attic storage with ladder
  • Master Build 10-Year Guarantee
  • 12 months aftercare service

Step into your new home

Embark on a journey towards your dream home with KAD Build. Our free consultation is your first step towards building a new home that reflects your vision and lifestyle.