Rockburn

House Plan

203m²
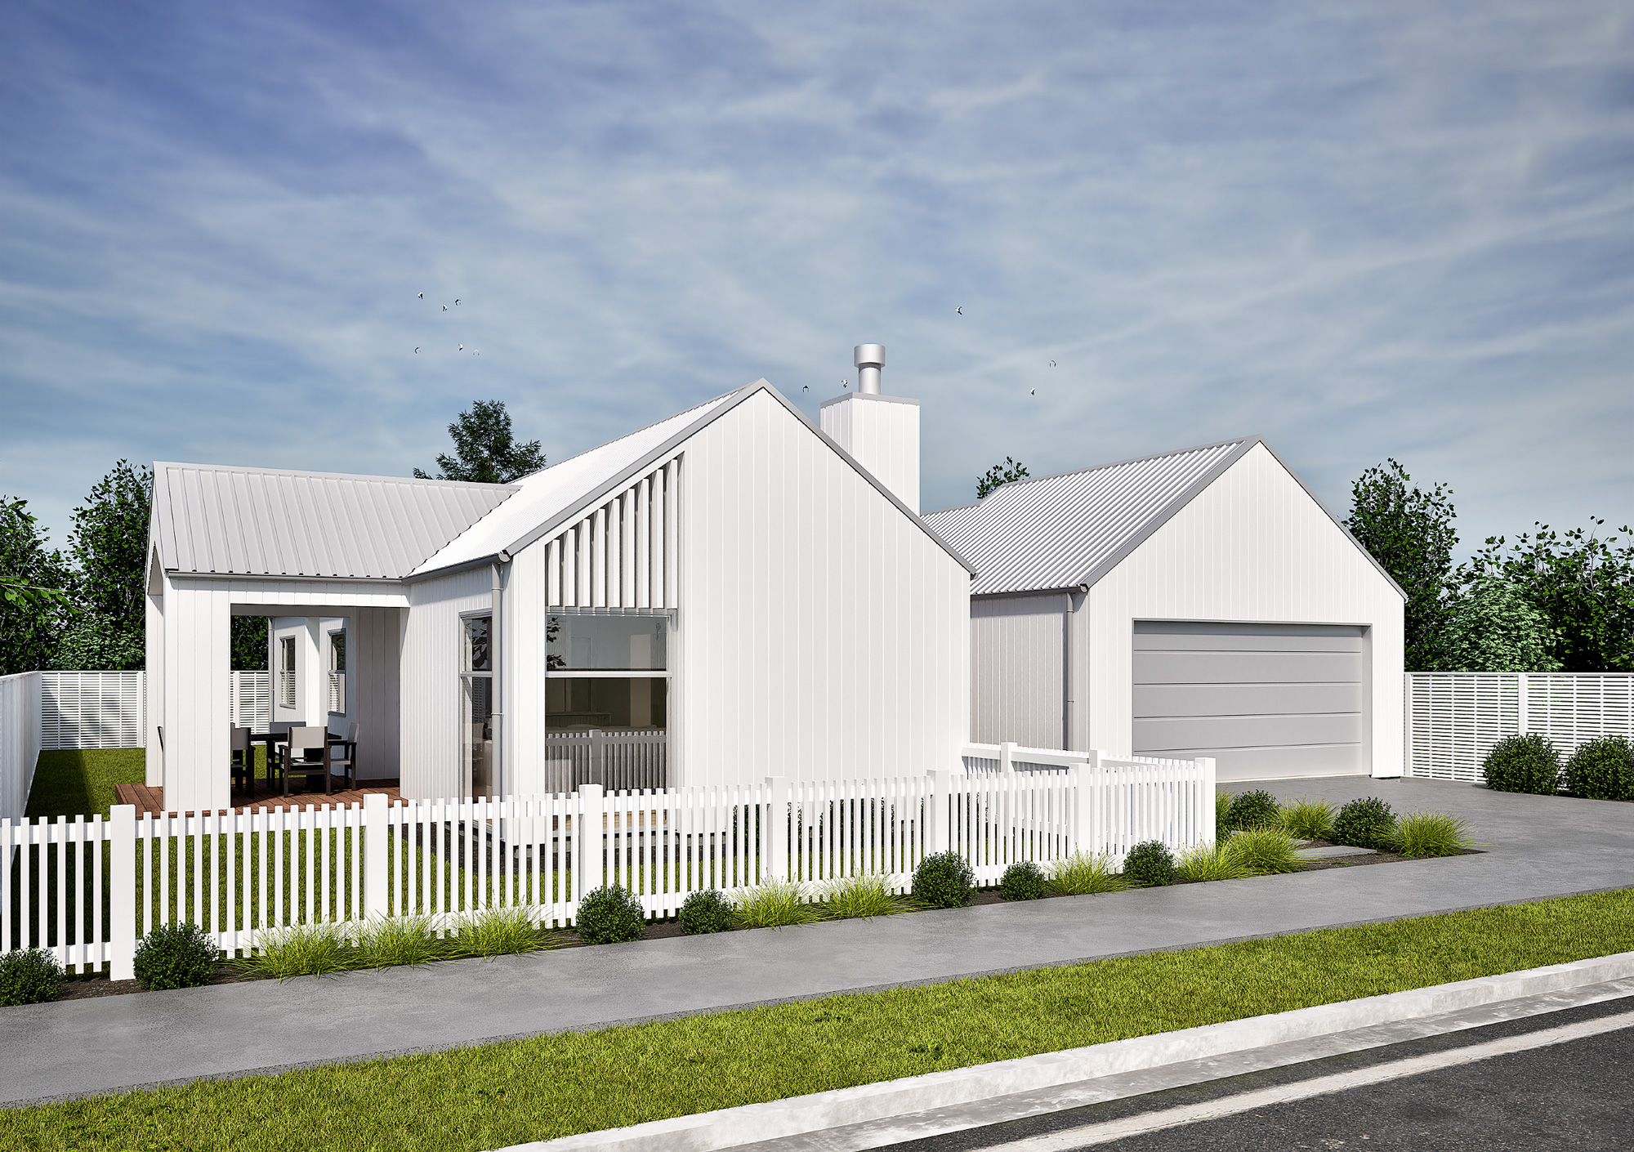
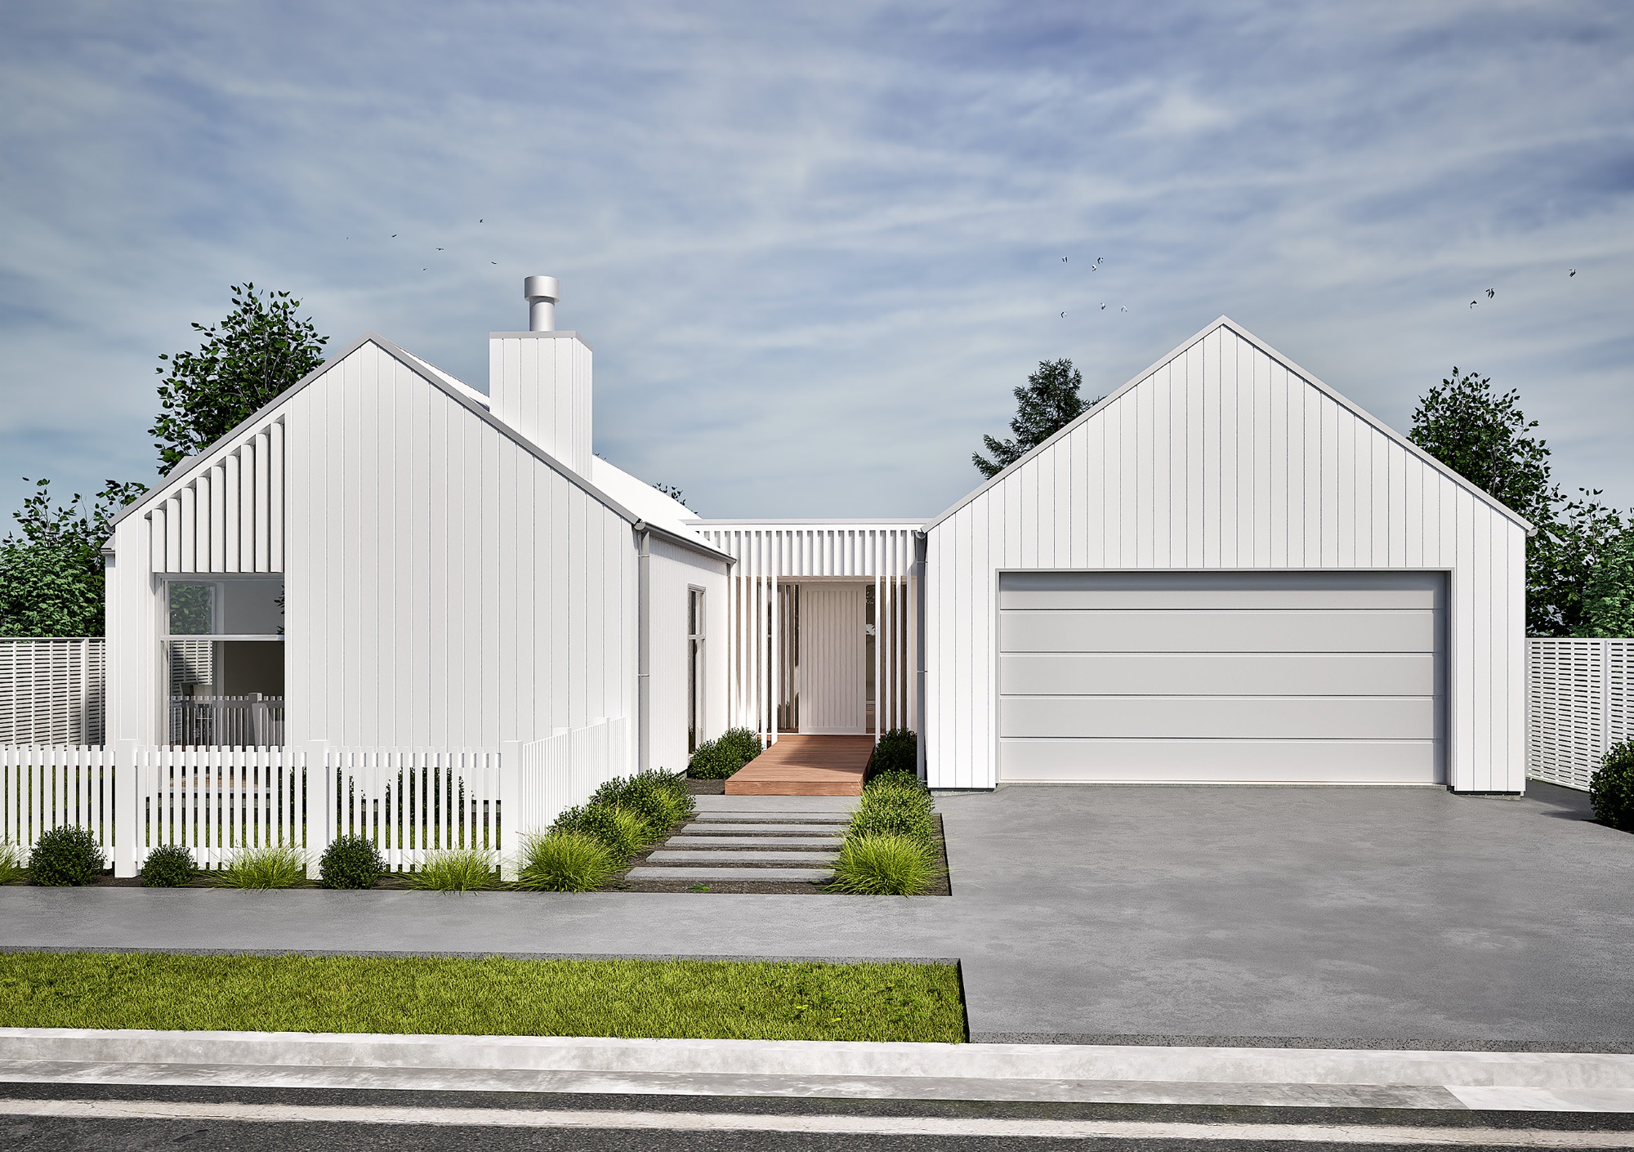
Rockburn Front View
203m² 3 2 2 2

Project Details

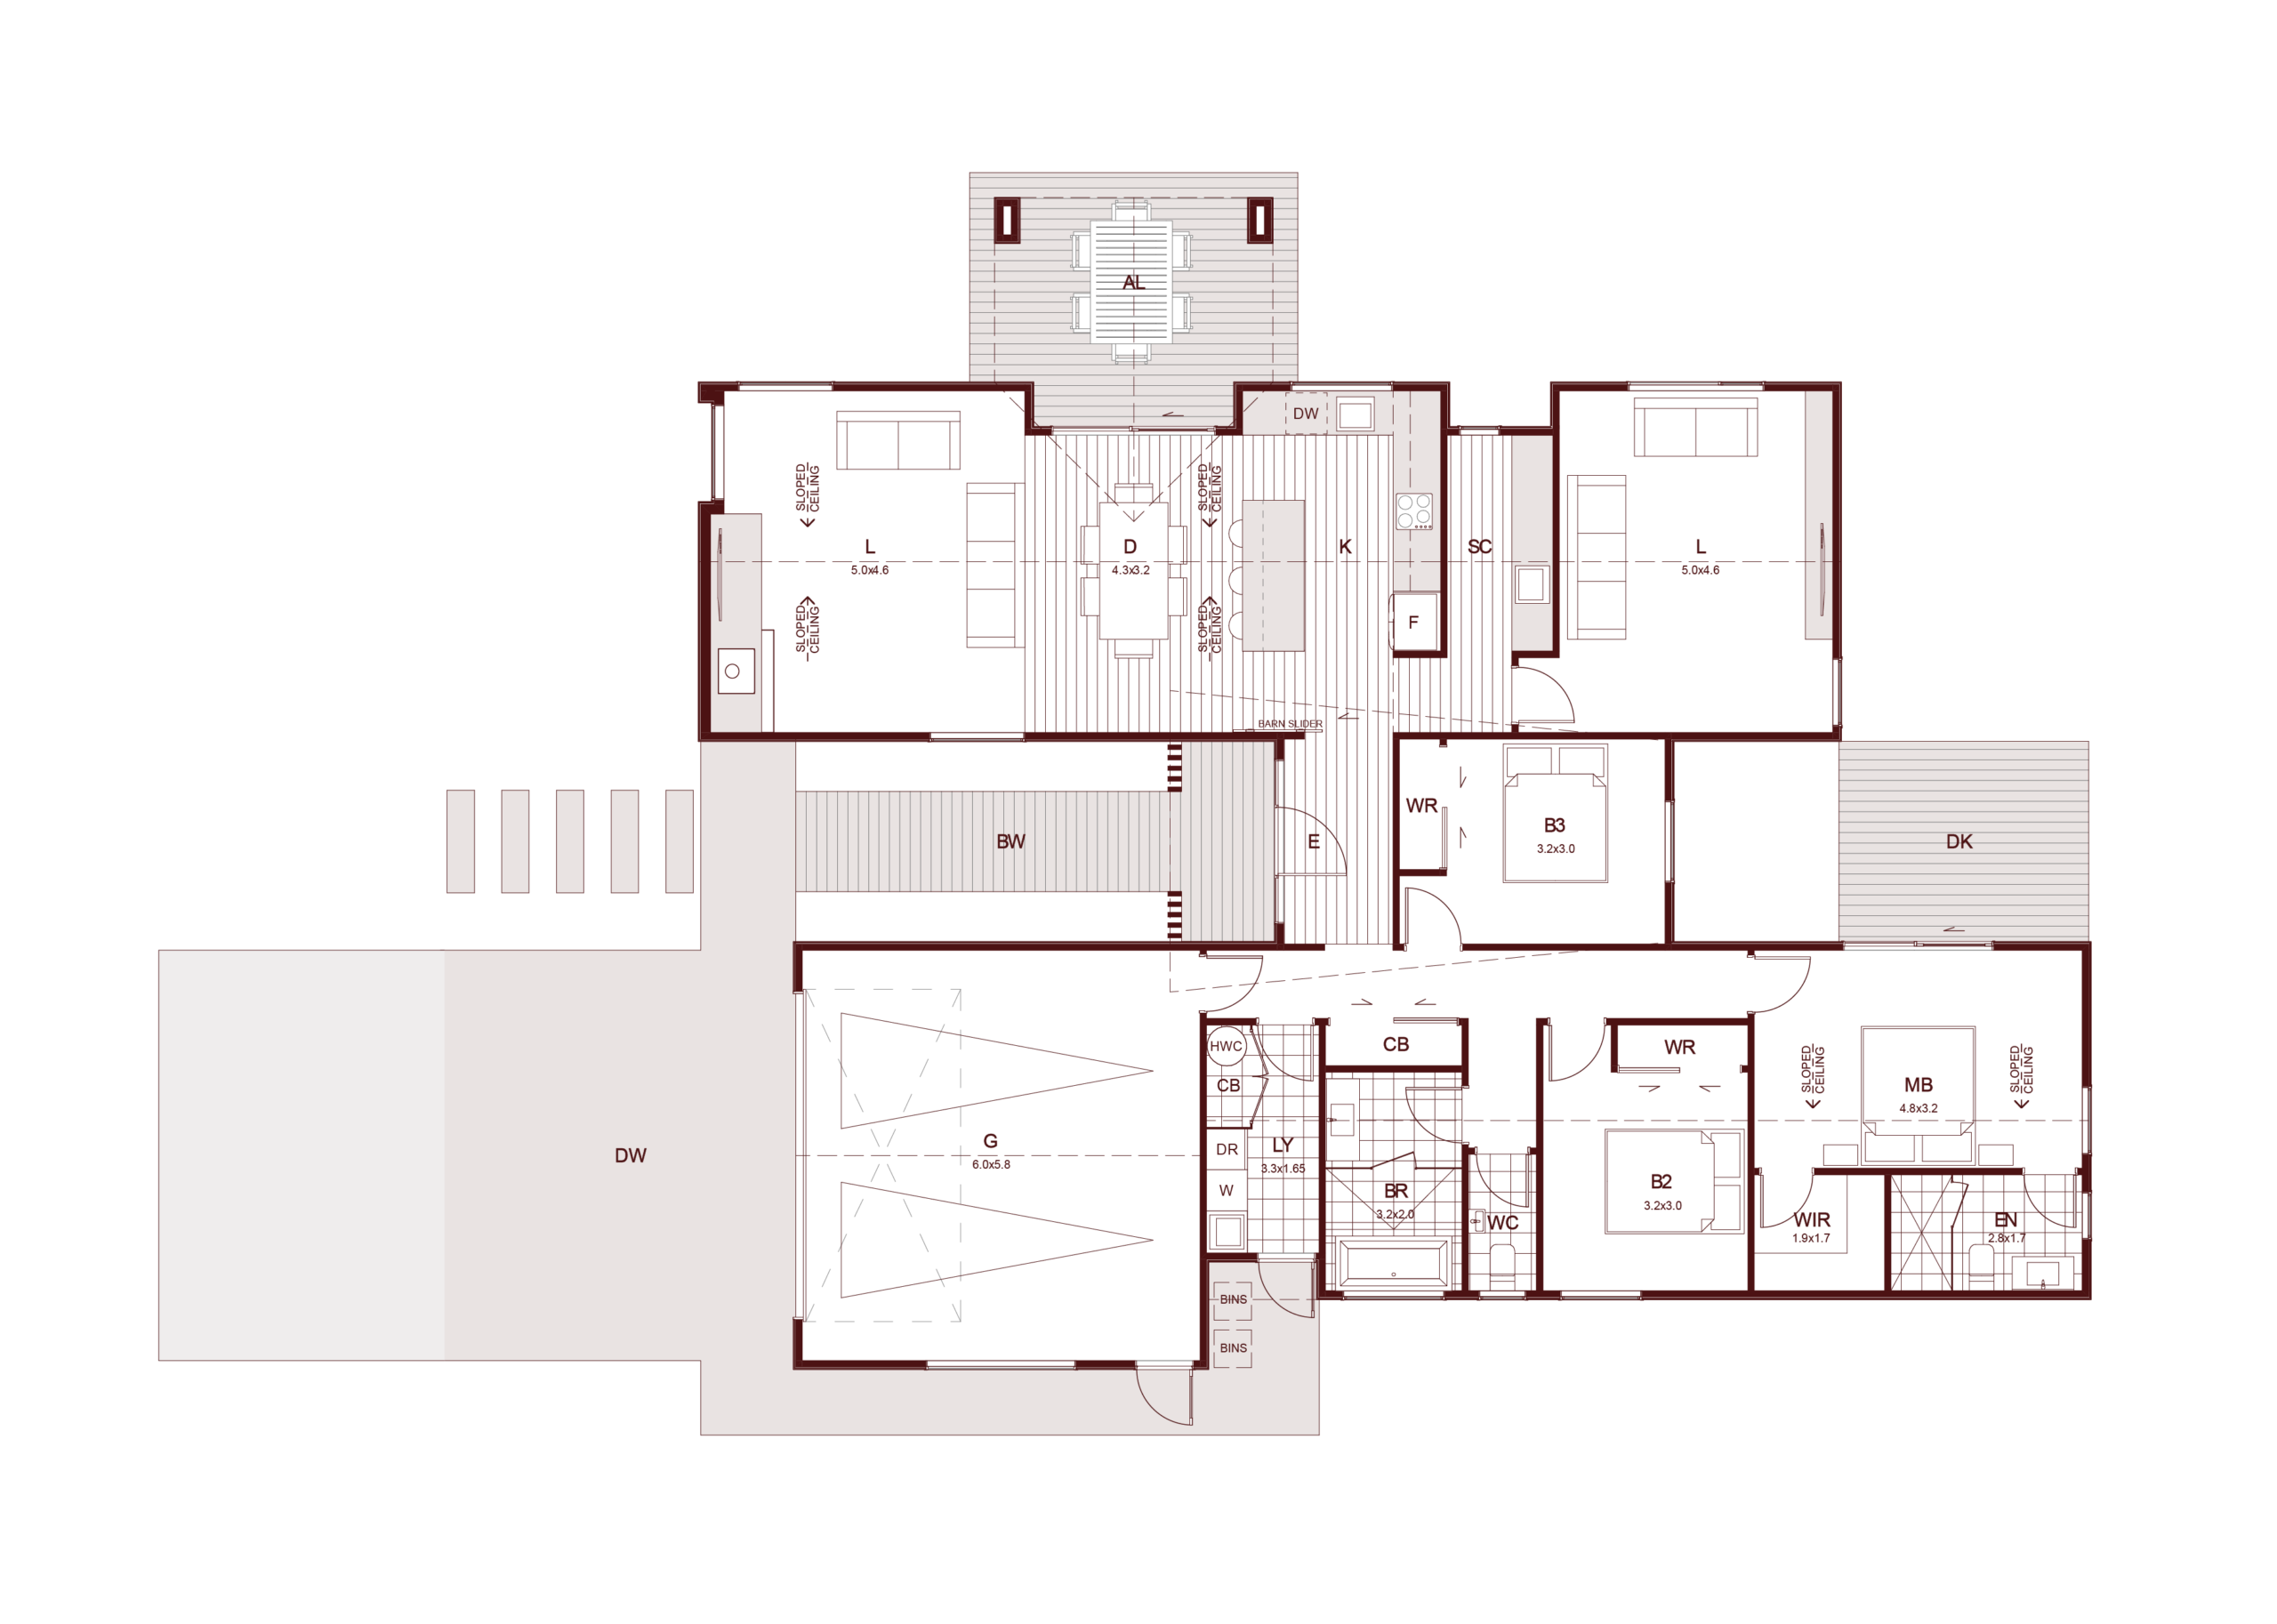
The Rockburn combines striking contemporary design with practical family living. Its clean plaster and cedar exterior, boxed roof, and gable wing create a timeless street presence, while the thoughtfully planned interior features three bedrooms, a dedicated media room, and spacious open-plan living.

Designed for those who appreciate considered, timeless design, the Rockburn includes a walk-in pantry, separate laundry, laminate flooring throughout the main living area, and tiled showers in both bathrooms. With quality finishes and a layout that suits modern lifestyles, it’s a home that’s as practical as it is inviting.

Render image indicative only.

Features

  • Architecturally inspired coastal design
  • Plaster & Cedar cladding
  • Two spacious living areas
  • Designer kitchen with large scullery & stone bench top
  • Open-plan family and dining area
  • Private master suite with walk-in wardrobe
  • Raked ceiling to the master bedroom
  • Tiled showers to both ensuite & main bathroom
  • Separate Toilet & Vanity
  • Bosch appliances
  • Ducted heating and cooling system
  • Barn slide to media room
  • 2550mm stud height & 2200mm internal doors
  • Digital front door lock
  • Laundry cabinetry
  • Double internal access garage
  • Attic storage with ladder
  • Master Build 10-Year Guarantee
  • 12 months aftercare service

Step into your new home

Embark on a journey towards your dream home with KAD Build. Our free consultation is your first step towards building a new home that reflects your vision and lifestyle.