
Mackinnon

House Plan

183.8m²
Mudhouse plan by KAD Build
183.8m² 3 2 2 1

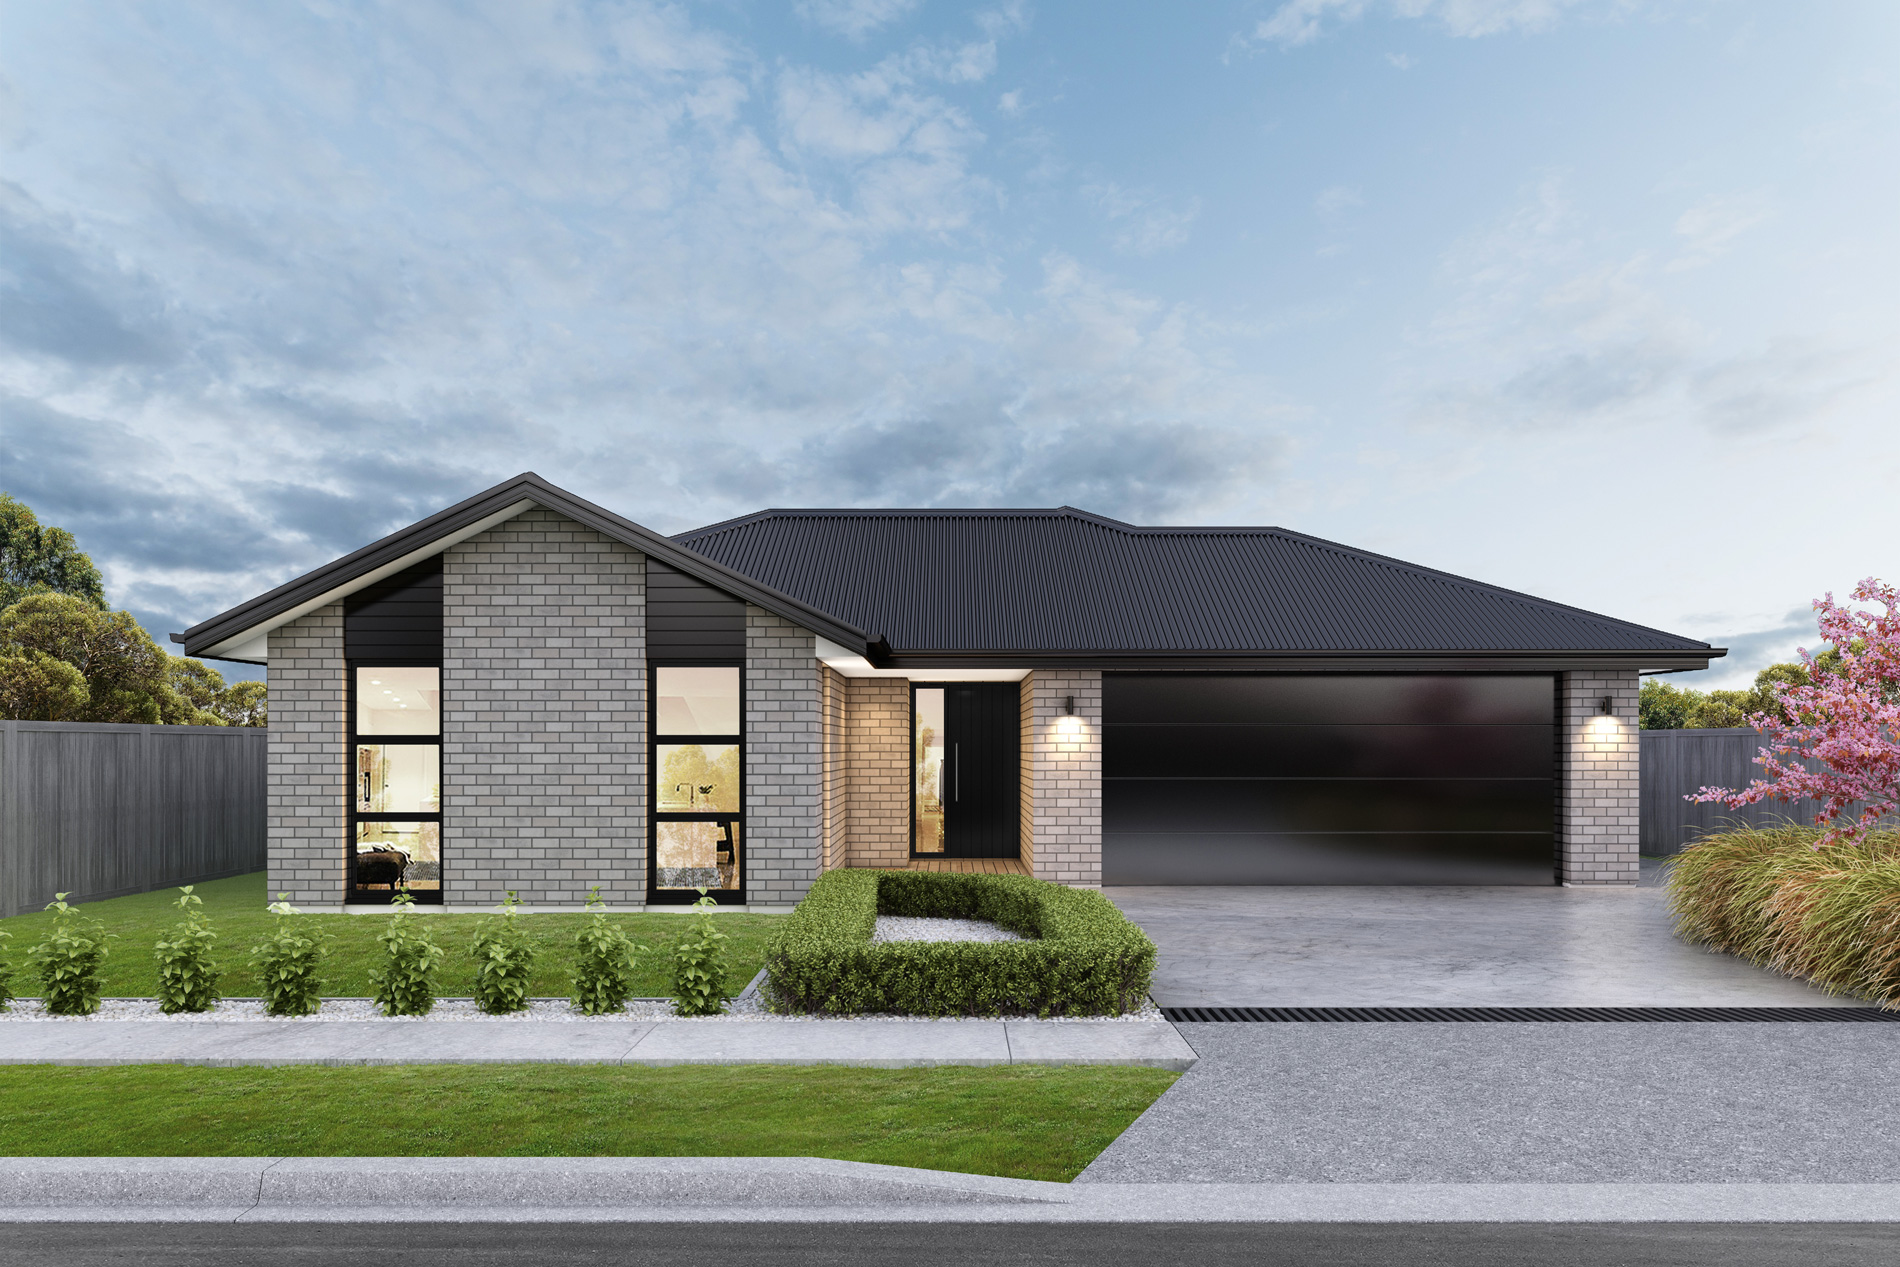
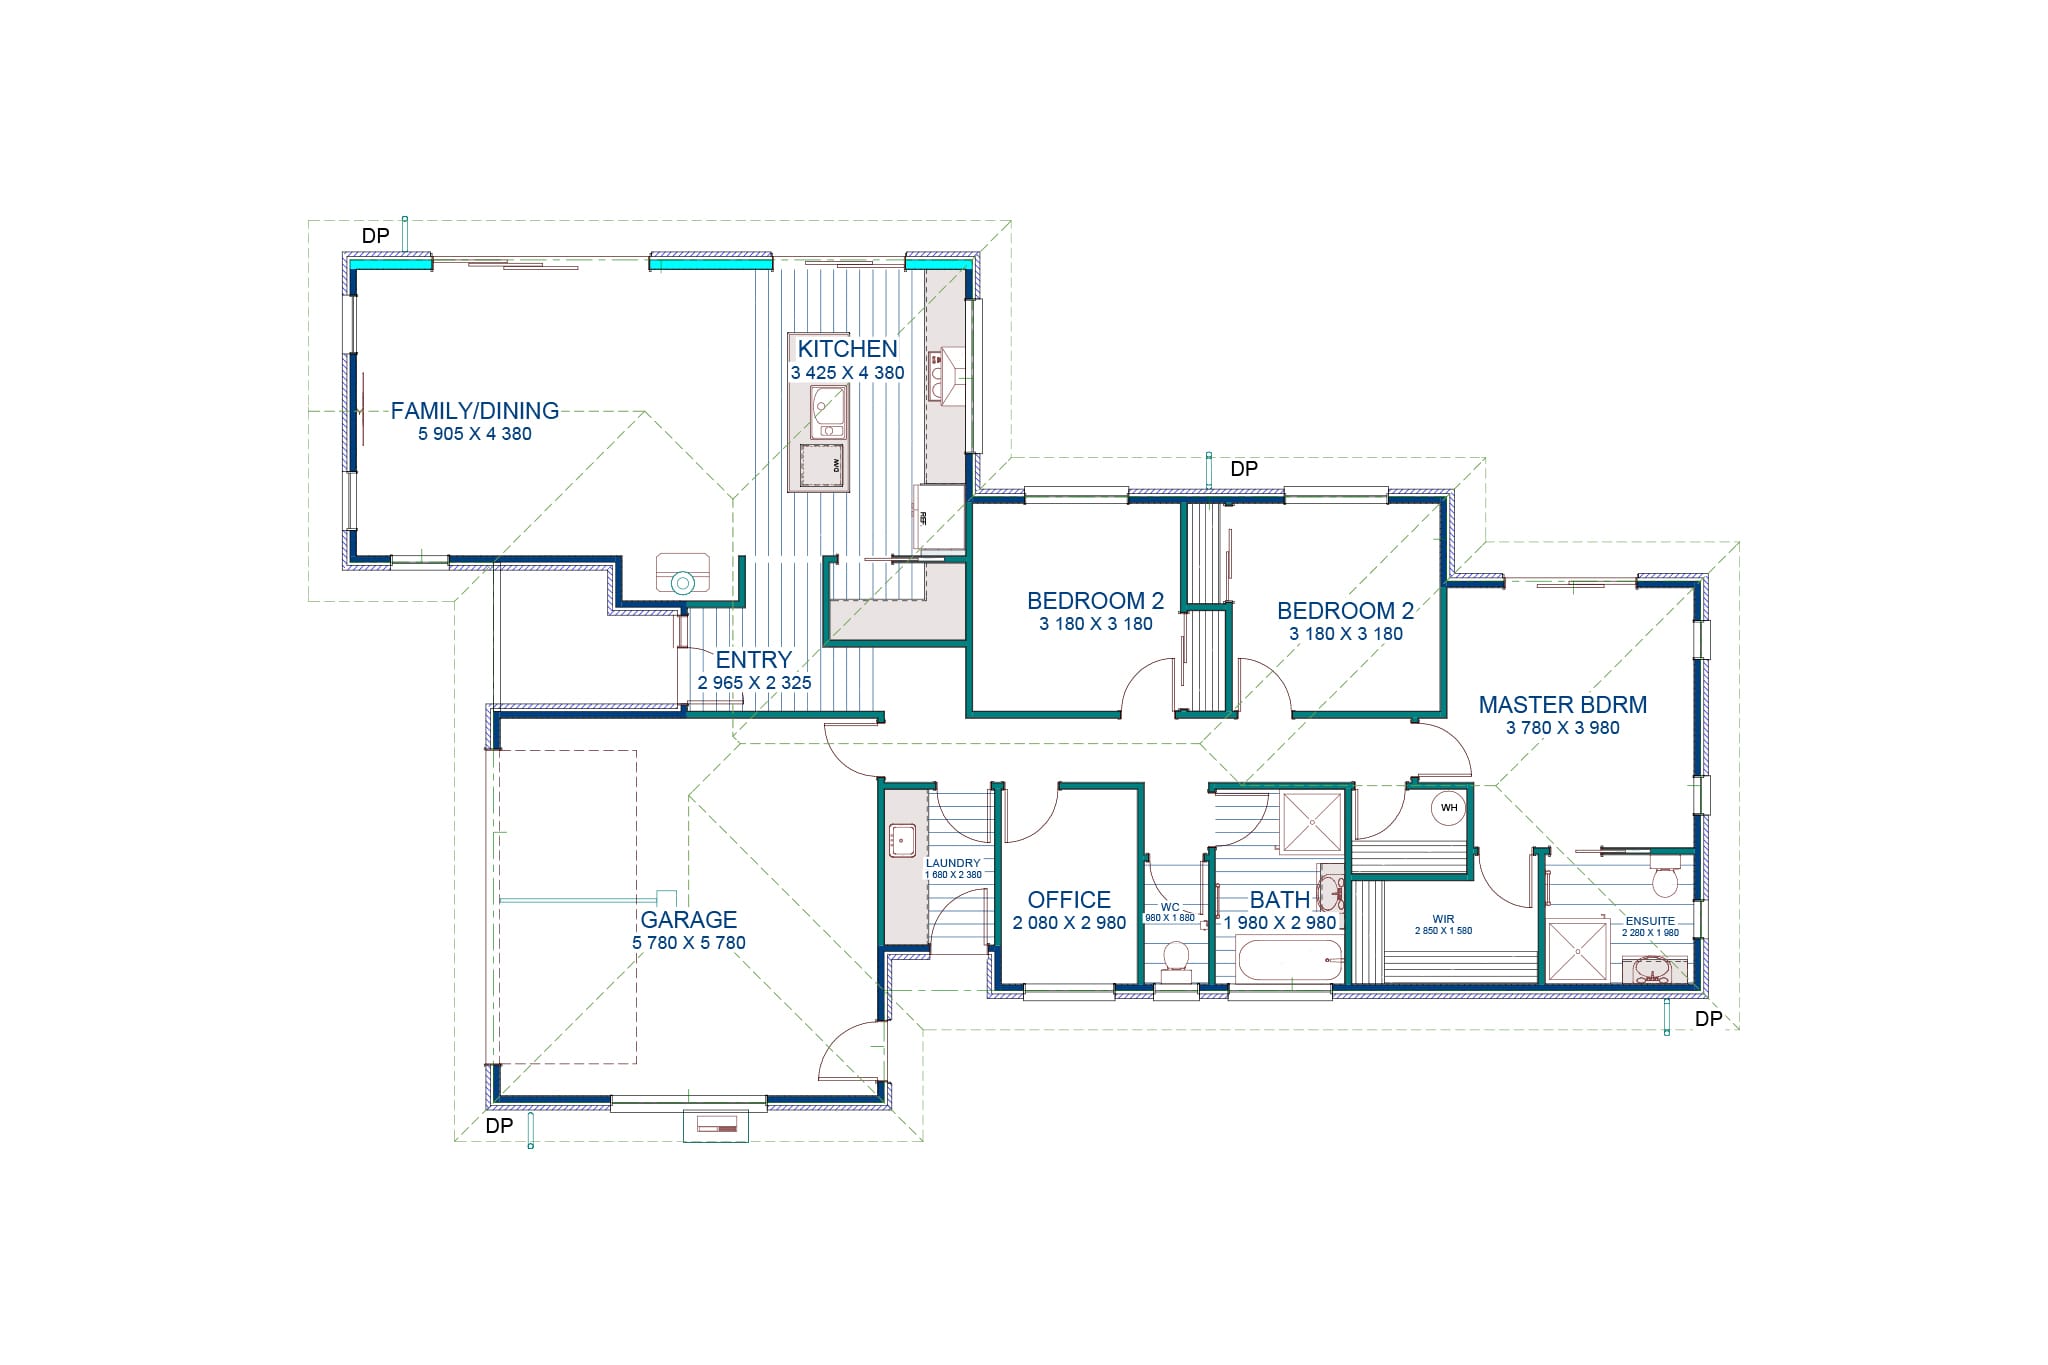
A warm, character-filled design with modern comfort at its core. This three-bedroom home plus office suits families and professionals alike, with two well-appointed bathrooms and separate W/C for convenience and privacy.

The spacious kitchen with walk-in pantry flows to a cosy fireplace nook – perfect for unwinding on cooler evenings. A separate laundry adds everyday practicality, while the main bedroom features a generous walk-in wardrobe.

A thoughtful, welcoming plan where charm meets contemporary living. The perfect place to call home.

Features

  • Bosch appliances  
  • Quality Bathroom Fixtures 
  • Free standing bath  
  • Heat pump  
  • Attic storage and ladder 
  • Built in joinery to all wardrobes  
  • Generous kitchen allowance  
  • Digital front door lock 
  • 70m² plain concrete and driveway crossing  
  • 10 year master builders guarantee 
  • 12 months maintenance 

Step into your new home

Embark on a journey towards your dream home with KAD Build. Our free consultation is your first step towards building a new home that reflects your vision and lifestyle.