Project Details
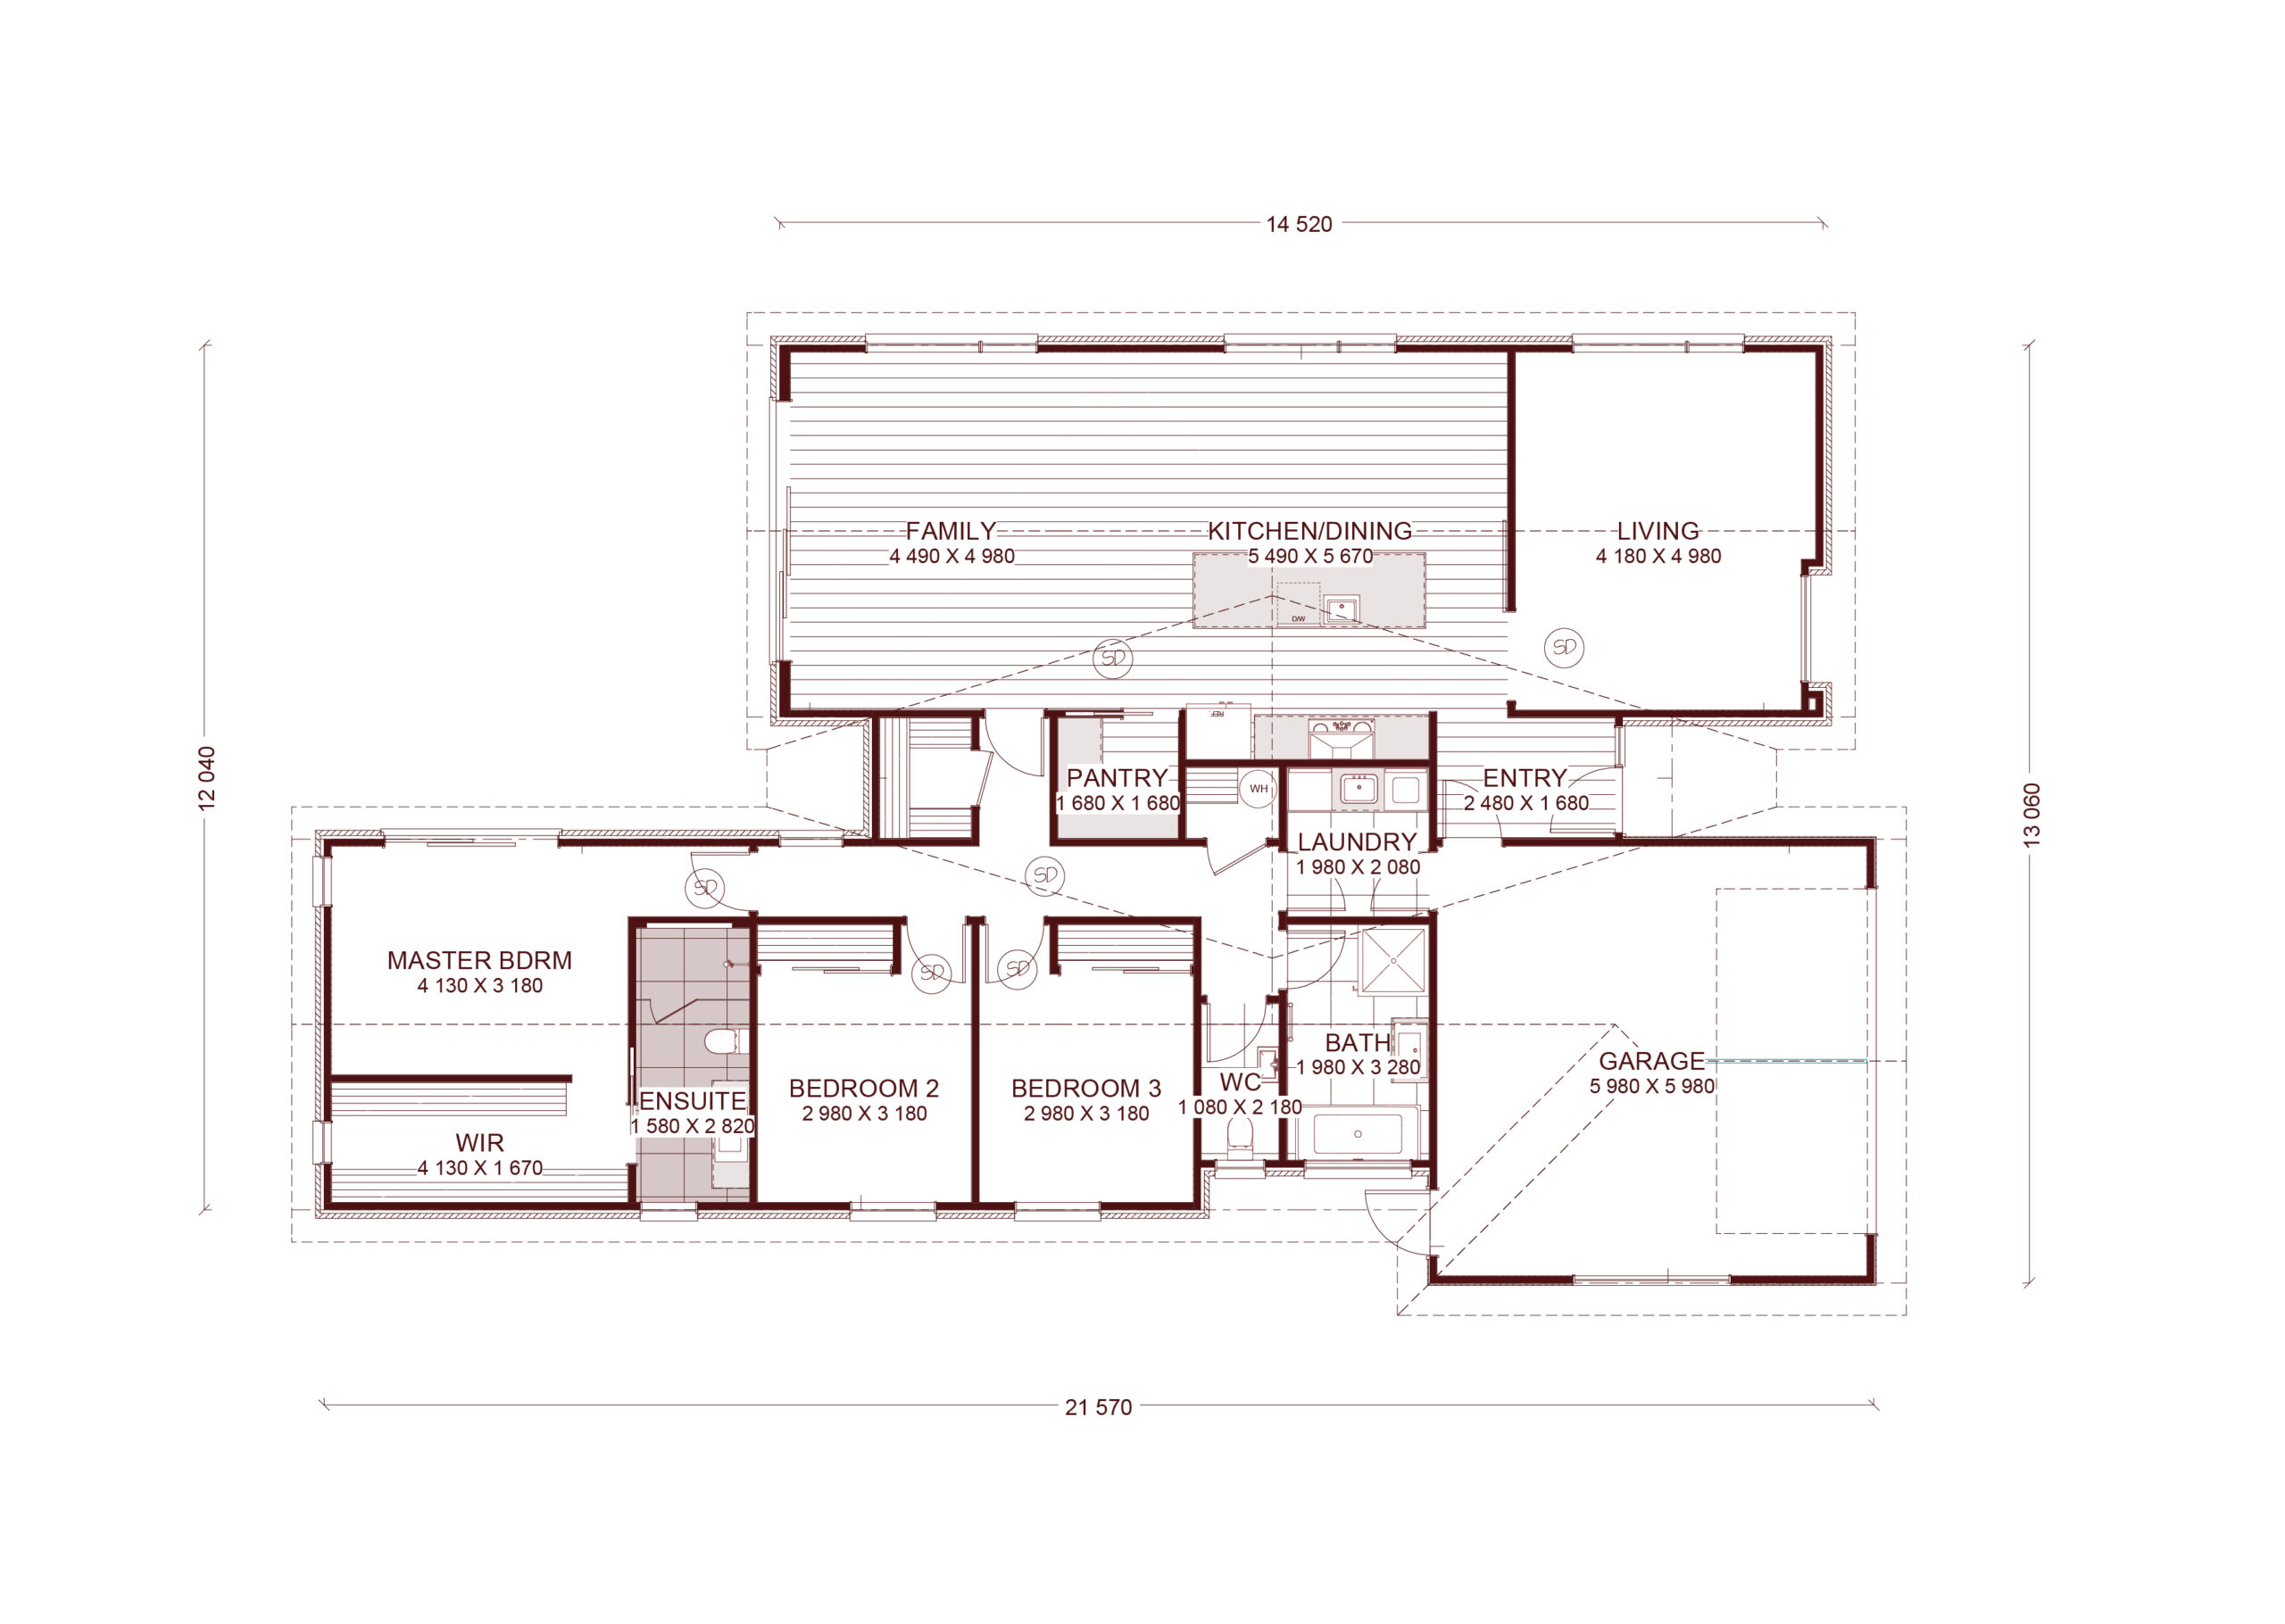
Modern, practical and packed with space, the Lyford is a three-bedroom home designed to work for the way you live.
At the heart of the home is a generous open-plan kitchen, living and dining area, while a separate media room provides a second living space — perfect for movie nights, kids’ hangouts or simply having a bit of extra room to spread out.
The master suite is a standout, with a generous ensuite and walk-in robe, while plentiful storage throughout the home keeps everyday living organised and clutter-free.
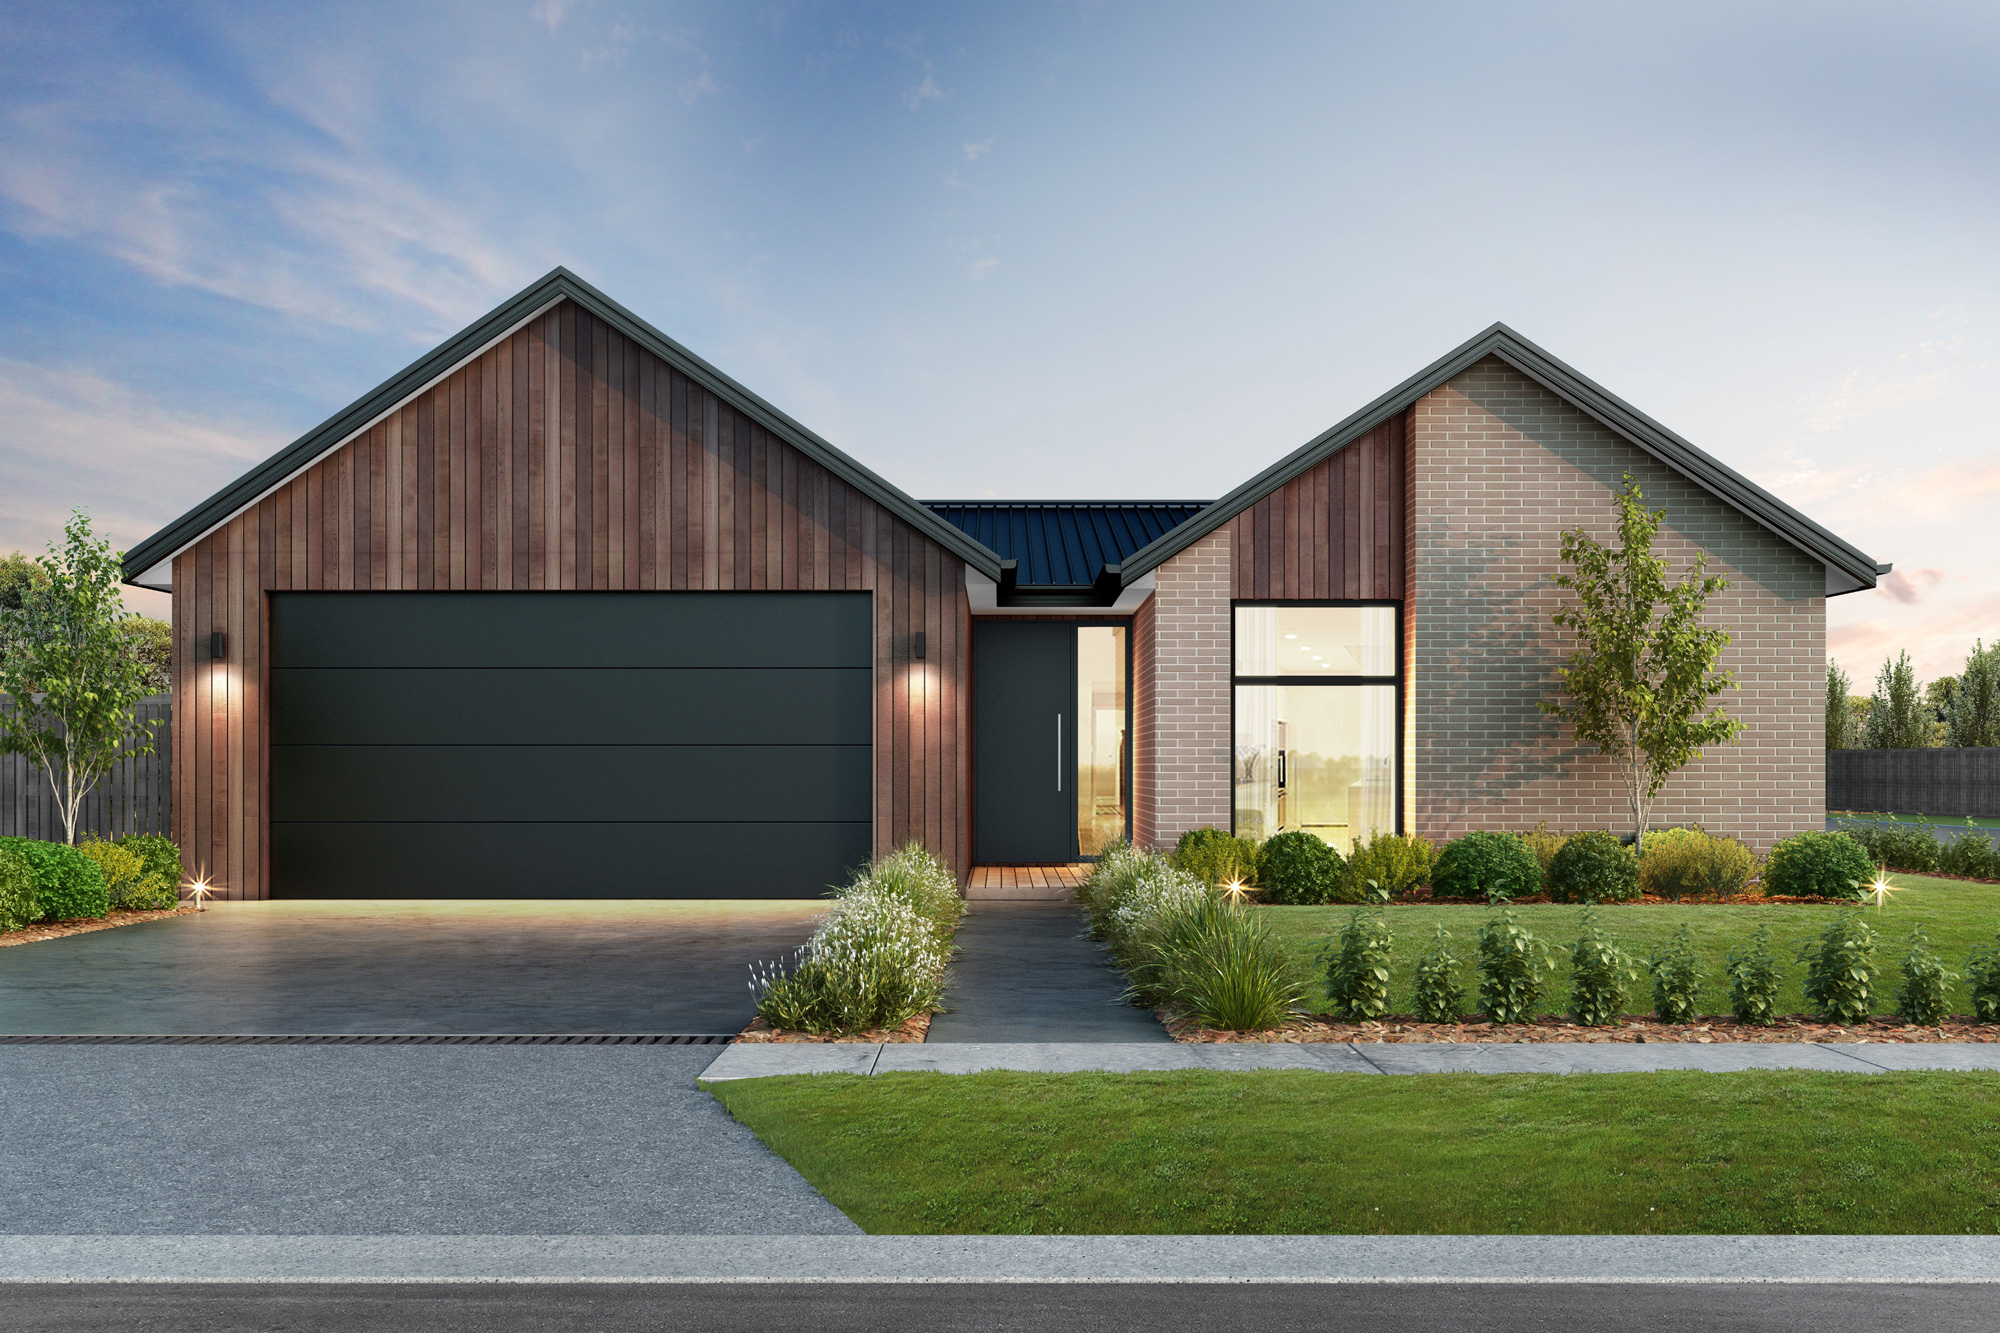
Finished with a striking modern gable profile, the Lyford combines strong street appeal with well-proportioned living spaces throughout.
Render indicative.