
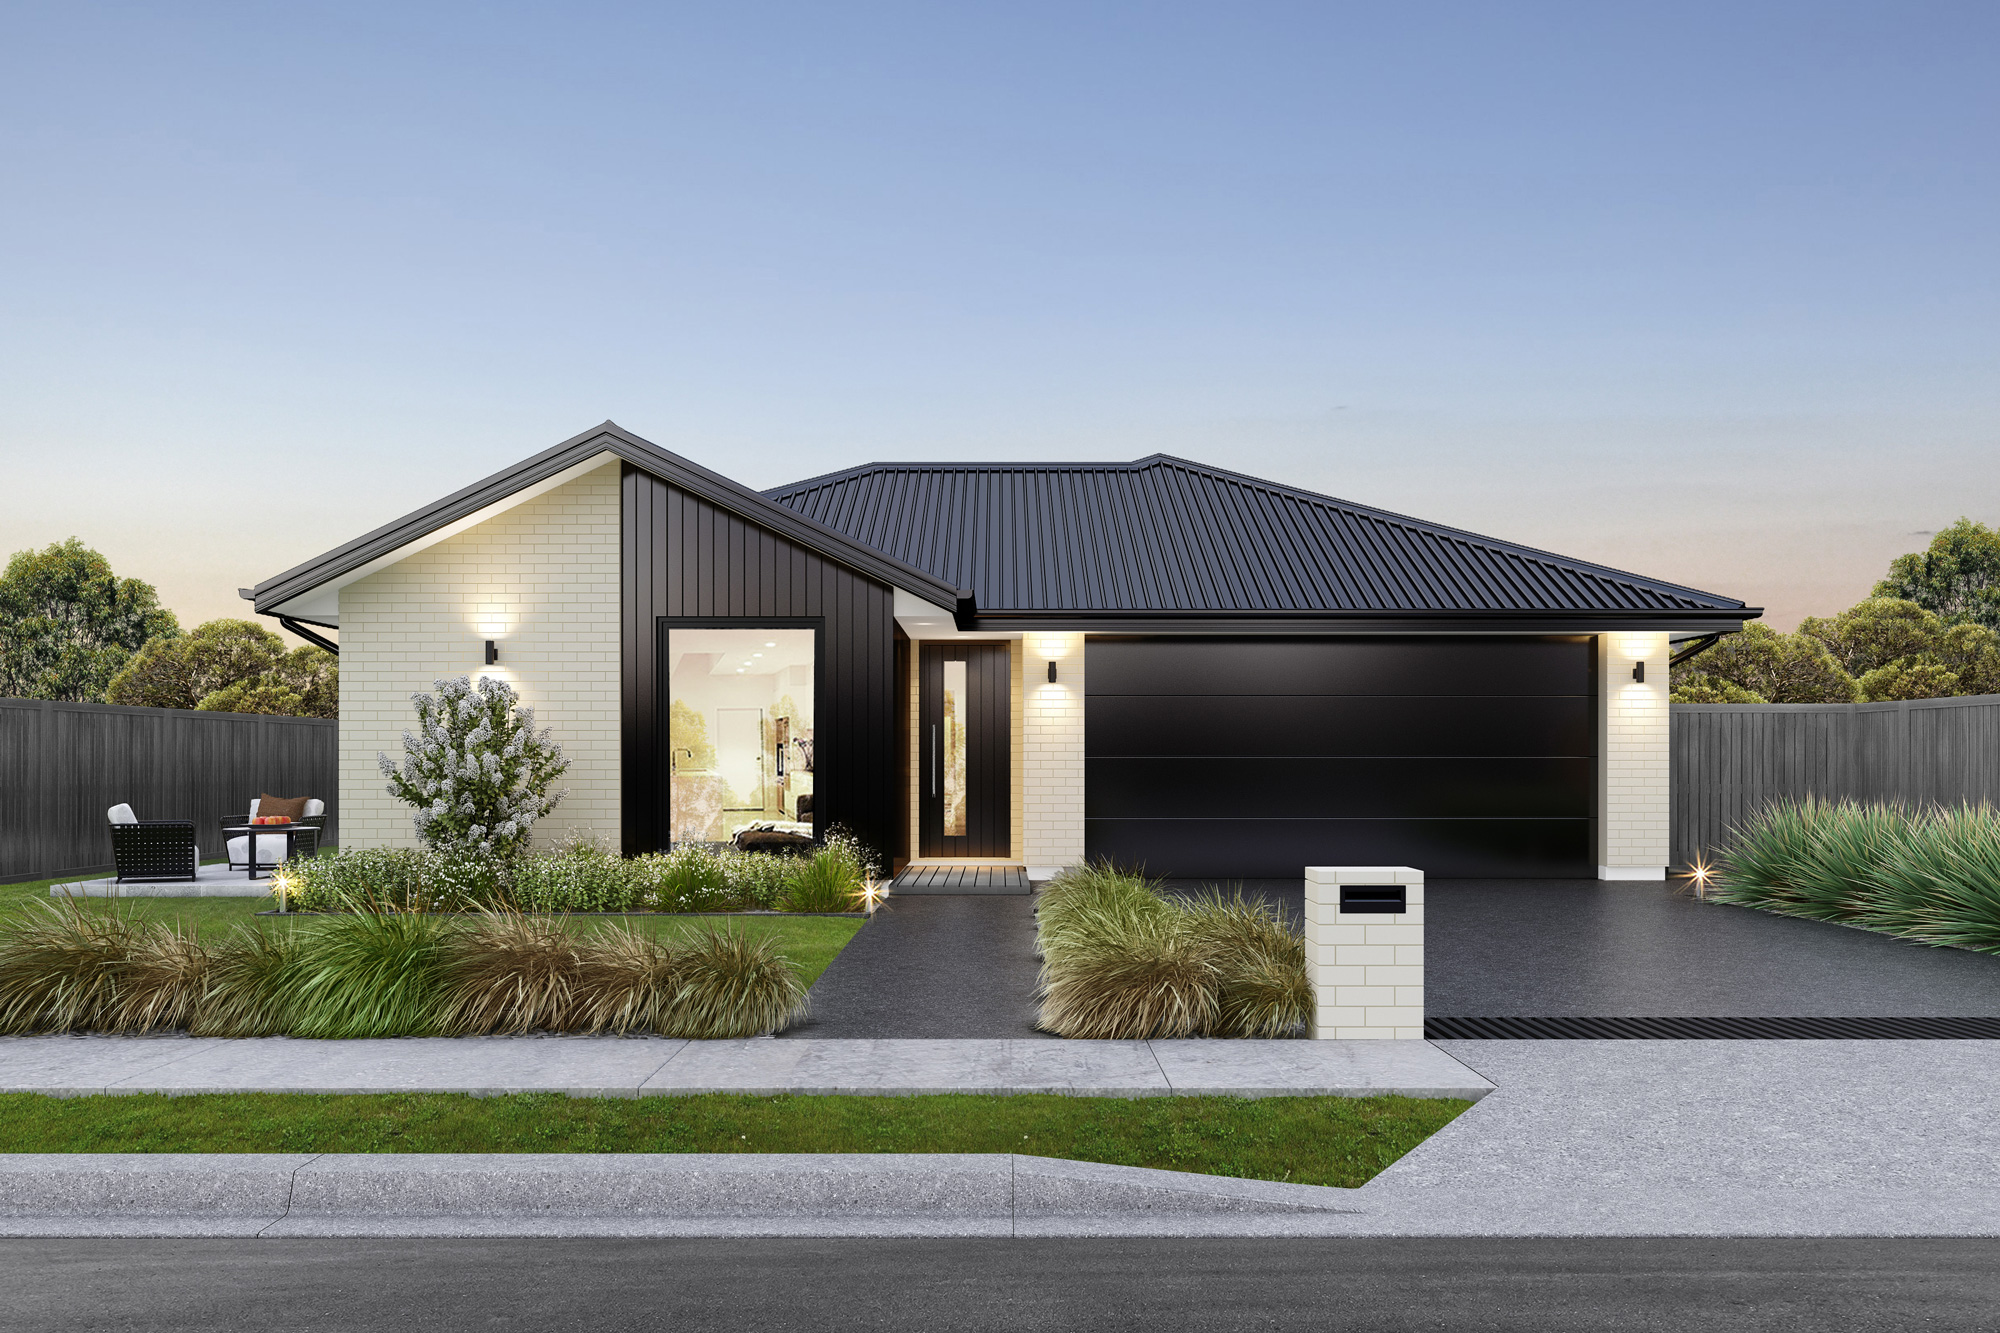
Ellery

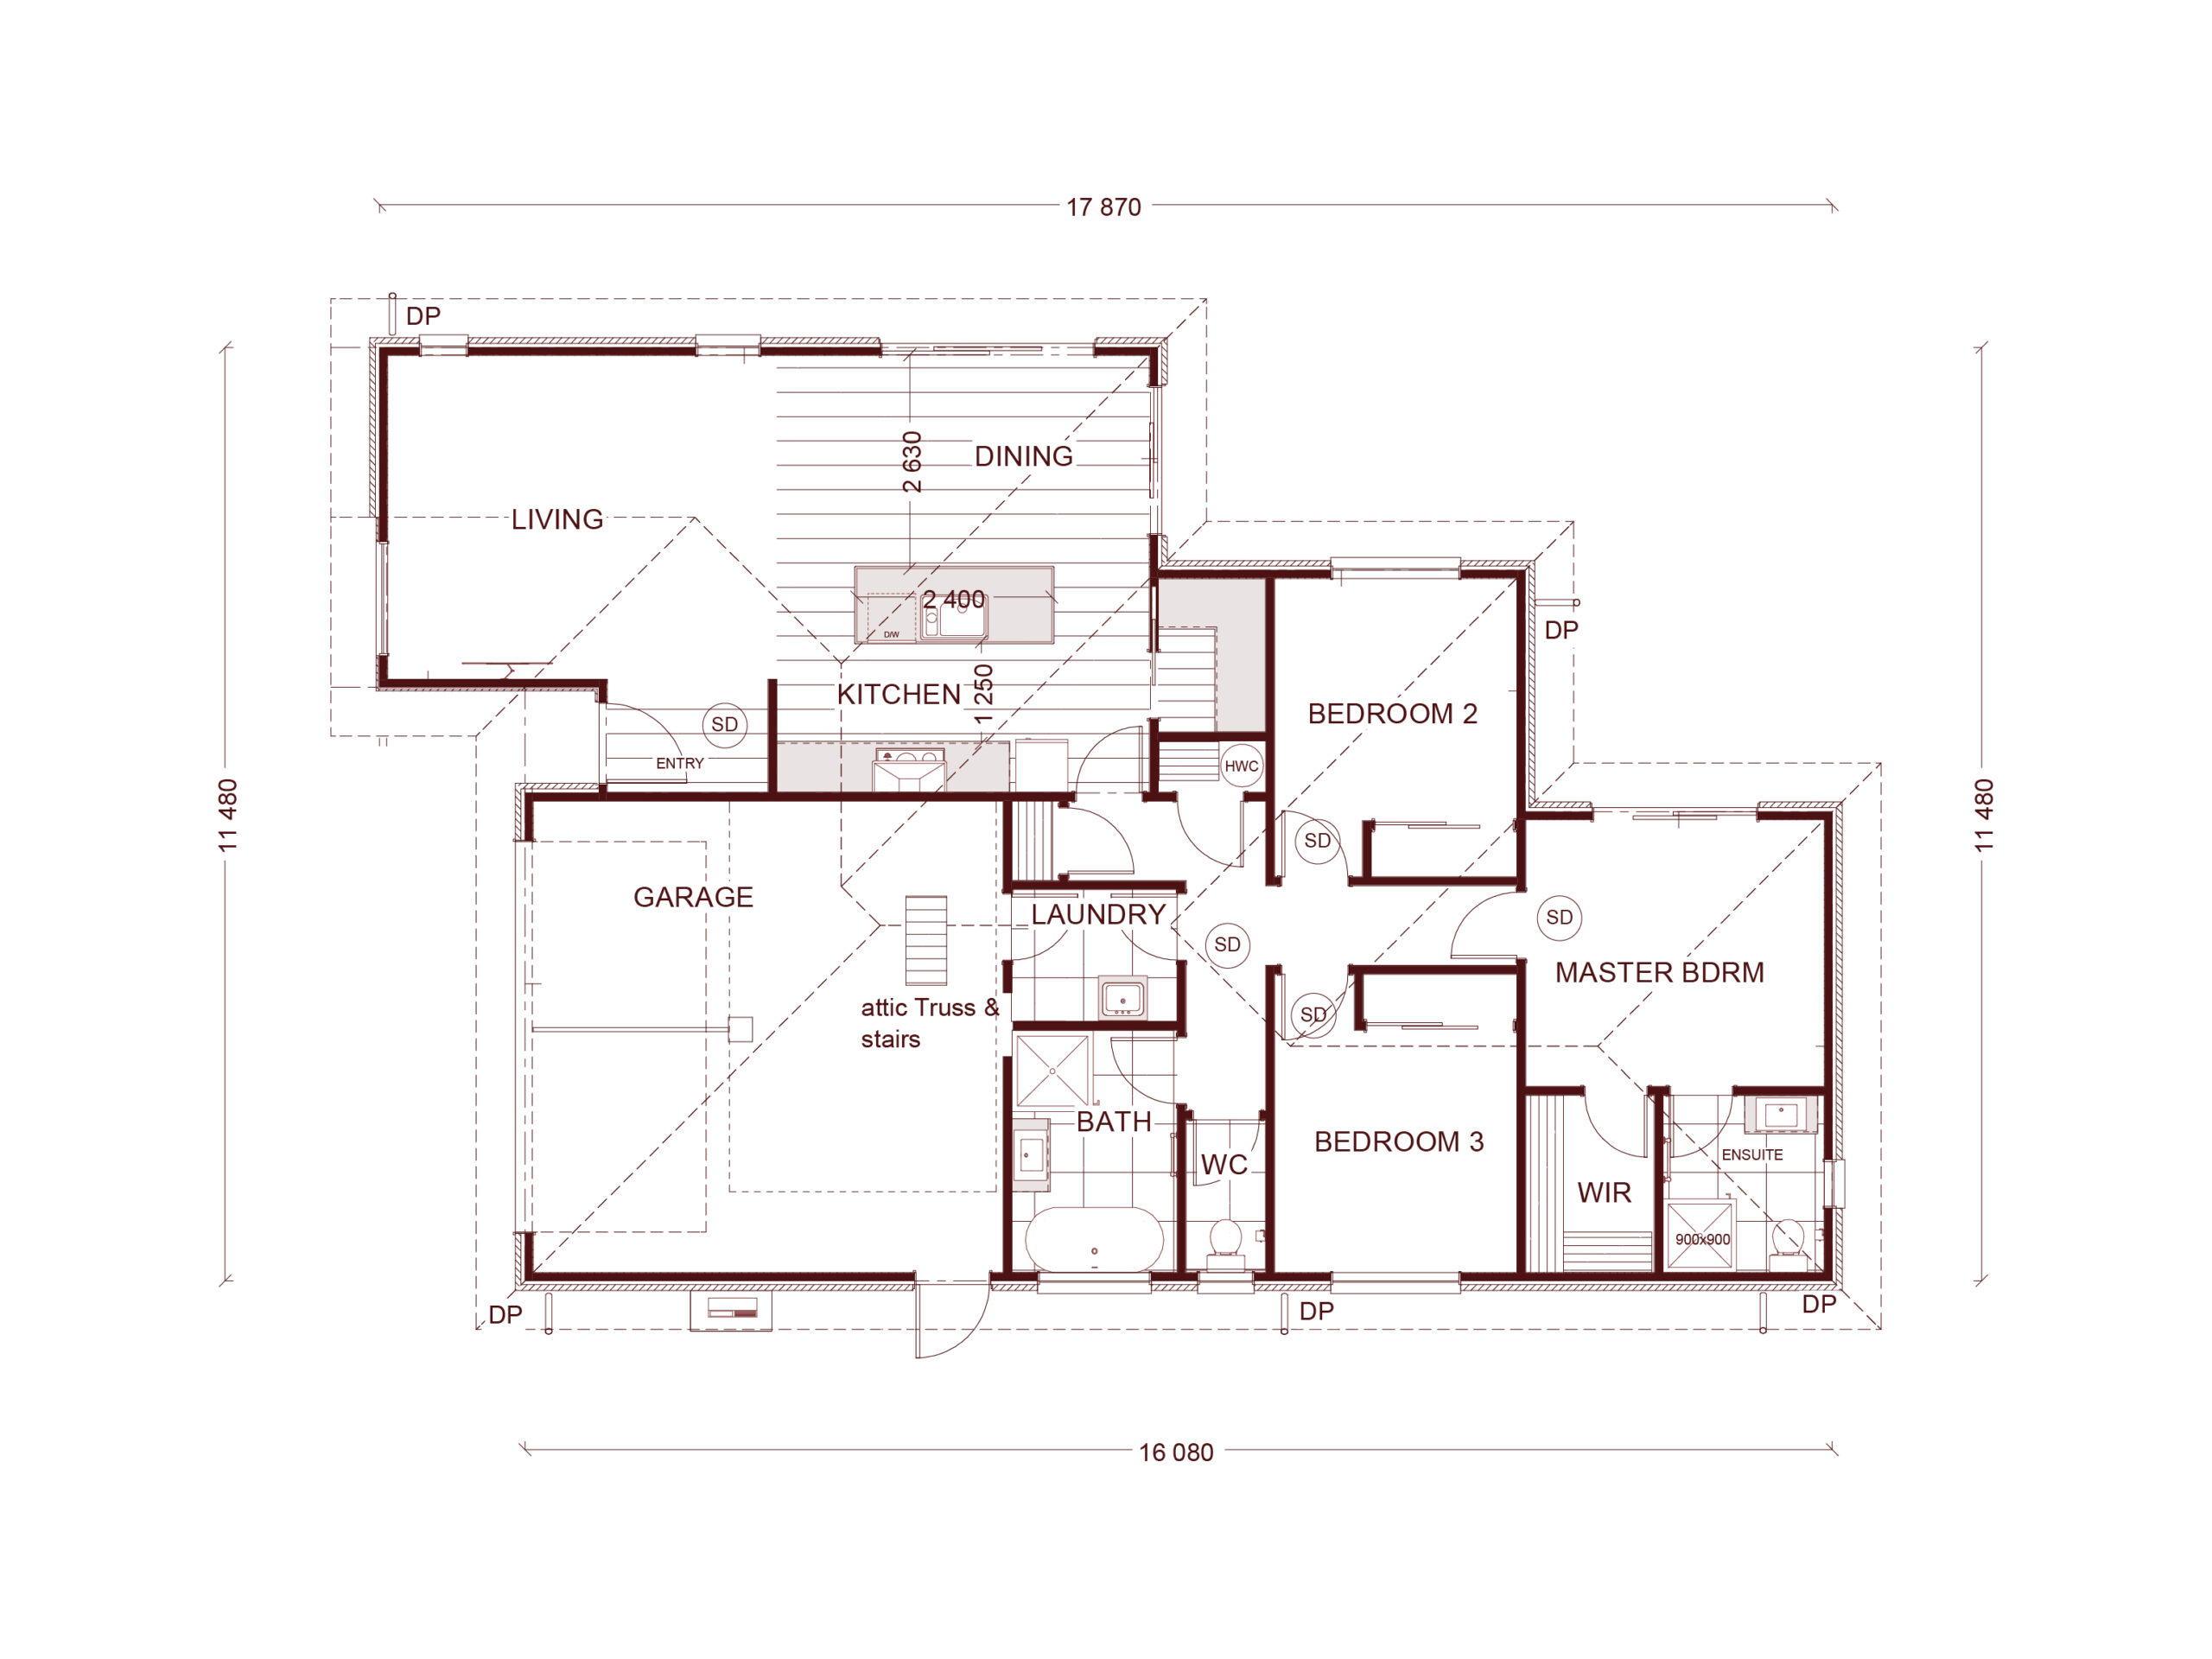
House Plan

163m²
Ellery Plan | KAD Build
170m² 4 2 2 1

Project Details

Ellery is a thoughtfully designed three-bedroom home that balances spacious living with practical convenience. The open-plan kitchen, dining and living area creates a welcoming hub for everyday life, with a handy walk-in pantry adding extra functionality.

Three well-proportioned bedrooms offer flexibility for families, guests or a home office, while the master suite features a walk-in wardrobe and ensuite. A separate laundry and WC, plus a double garage and practical storage, add convenience to this versatile home.

Render image indicative only.
Features

  • Bosch appliances
  • Quality Bathroom Fixtures
  • Free standing bath
  • Heat pump
  • Attic storage and ladder
  • Built in joinery to all wardrobes
  • Generous kitchen allowance
  • Digital front door lock
  • 70m² plain concrete and driveway crossing
  • 10 year Master Builders Guarantee
  • 12 months aftercare service

Step into your new home

Embark on a journey towards your dream home with KAD Build. Our free consultation is your first step towards building a new home that reflects your vision and lifestyle.